O6 House
Cerdanyola del Vallès • 2025
O6 House
Situation
Date
Construction Area
Quantity survayor
Structural Engineer
Renders
Cerdanyola del Vallès
October • 2025
Superficie 272 m2
Salva S
Think Enginyeria
3DViz
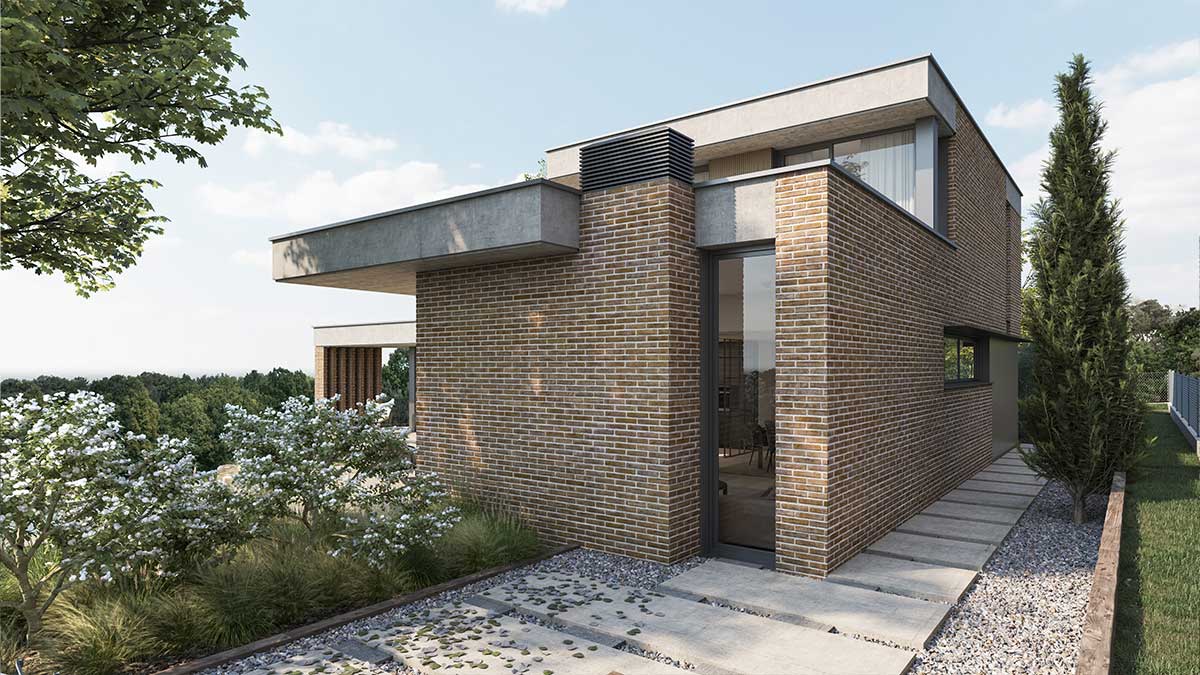
The L-shaped layout is a spatial arrangement that allows the creation of two wings extending in perpendicular directions, with a central meeting area. This type of design organises private spaces hierarchically while also facilitating natural ventilation and air circulation.
The house is oriented according to solar exposure, arranging the functional programme in an elongated layout positioned towards the north of the plot, so that the building does not cast shadows over the garden, with the intention of dissolving the boundaries between interior and exterior.
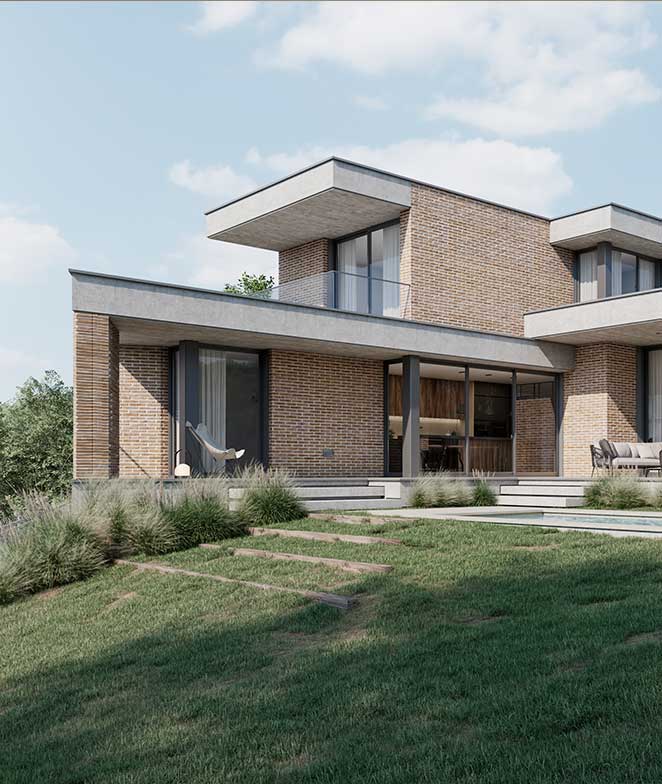
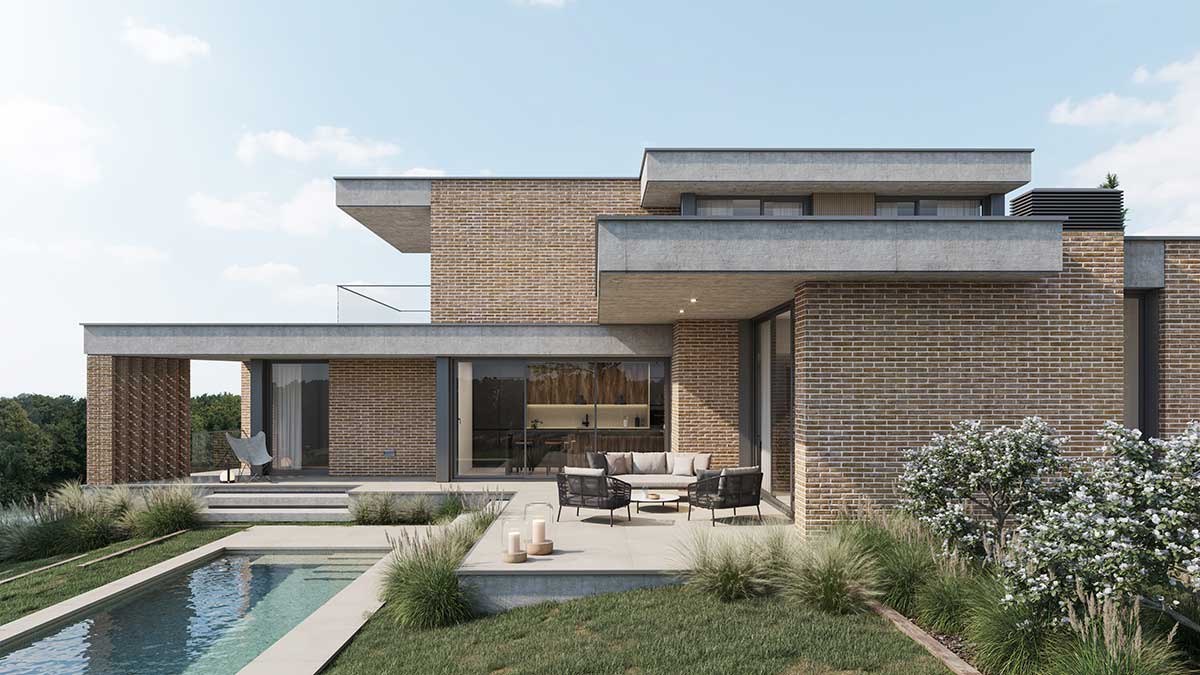
On the ground floor, one of the wings of the L accommodates the daytime living area, comprising the living room and dining room, with large openings that provide both visual and functional connections to the outdoor space.
This open frontage facing the garden allows abundant natural light and enhances the continuity between inside and outside.
The upper floor volume, much more compact, is positioned to articulate the difference in height between the porches of the kitchen and the living room.
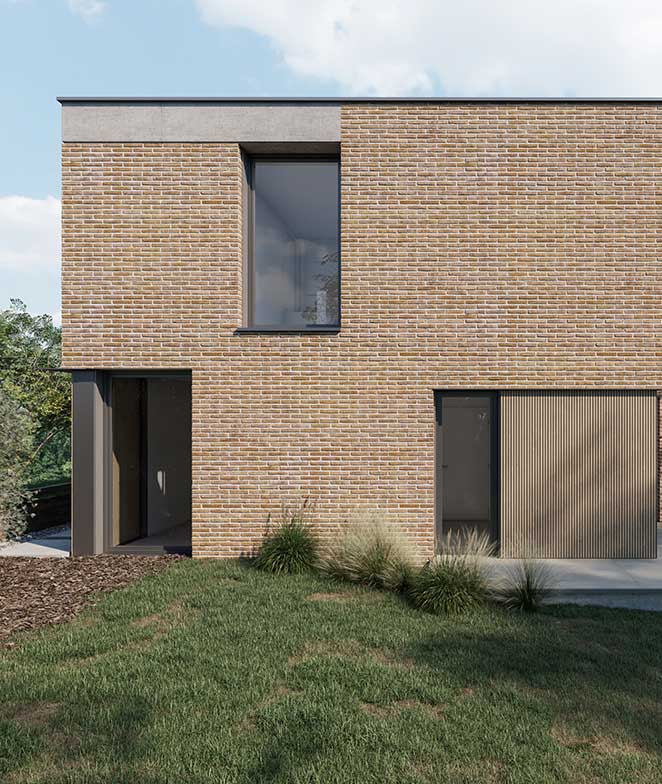
This level is entirely dedicated to the night-time area, with the bedrooms arranged in a dominant position overlooking the garden, while also benefiting from favourable orientation and views.
Situation
Date
Construction Area
Quantity survayor
Structural Engineer
Renders
October • 2025
Superficie 272 m2
Salva S
Think Enginyeria
3DViz
The house is oriented according to solar exposure, arranging the functional programme in an elongated layout positioned towards the north of the plot, so that the building does not cast shadows over the garden, with the intention of dissolving the boundaries between interior and exterior.
On the ground floor, one of the wings of the L accommodates the daytime living area, comprising the living room and dining room, with large openings that provide both visual and functional connections to the outdoor space.
This open frontage facing the garden allows abundant natural light and enhances the continuity between inside and outside.
The upper floor volume, much more compact, is positioned to articulate the difference in height between the porches of the kitchen and the living room.
This level is entirely dedicated to the night-time area, with the bedrooms arranged in a dominant position overlooking the garden, while also benefiting from favourable orientation and views.