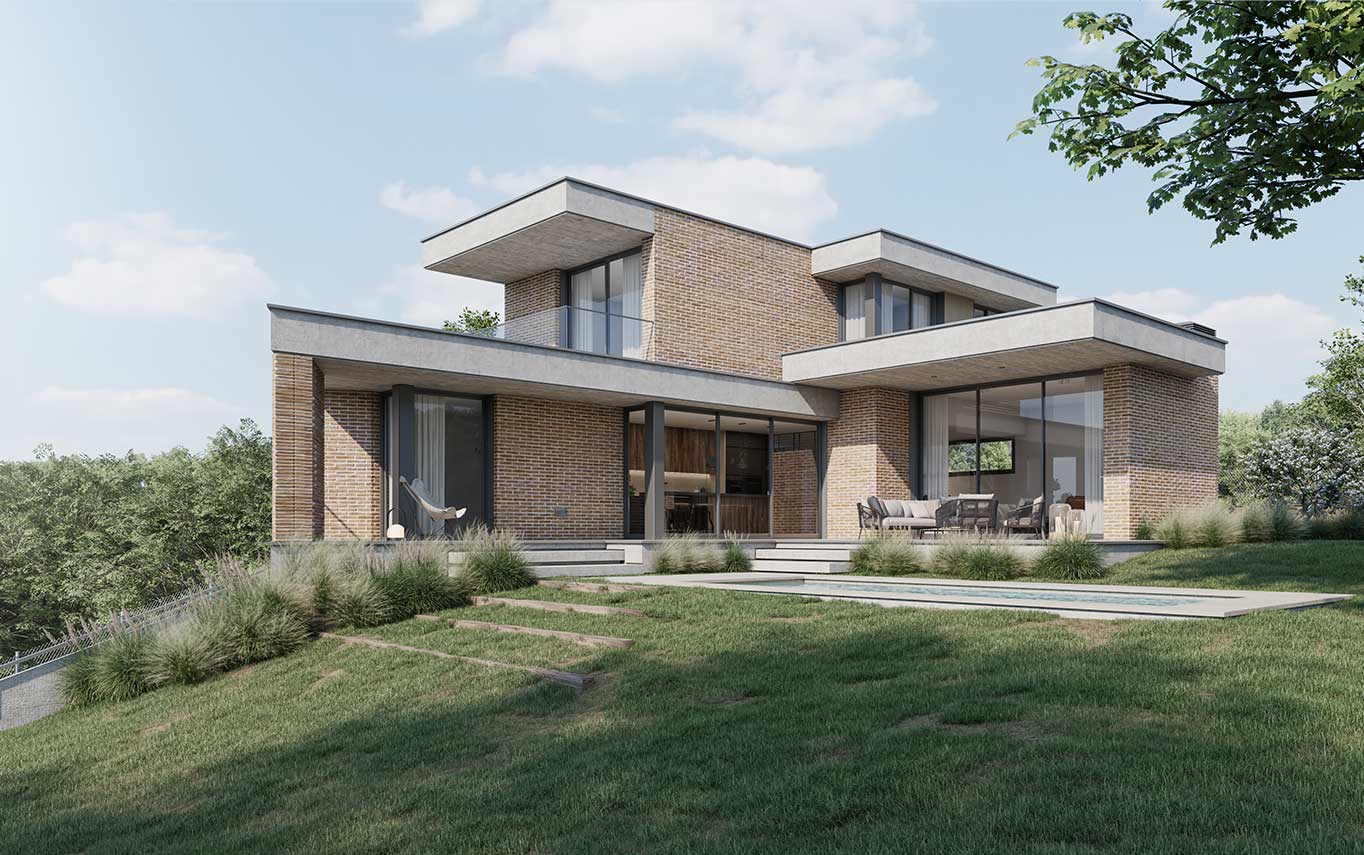
O6 House
Cerdanyola del Vallès • 2025
The L-shaped layout is a spatial arrangement that allows the creation of two wings extending in perpendicular directions, with a central meeting area. This type of design organises private spaces hierarchically while also facilitating natural ventilation and air circulation.
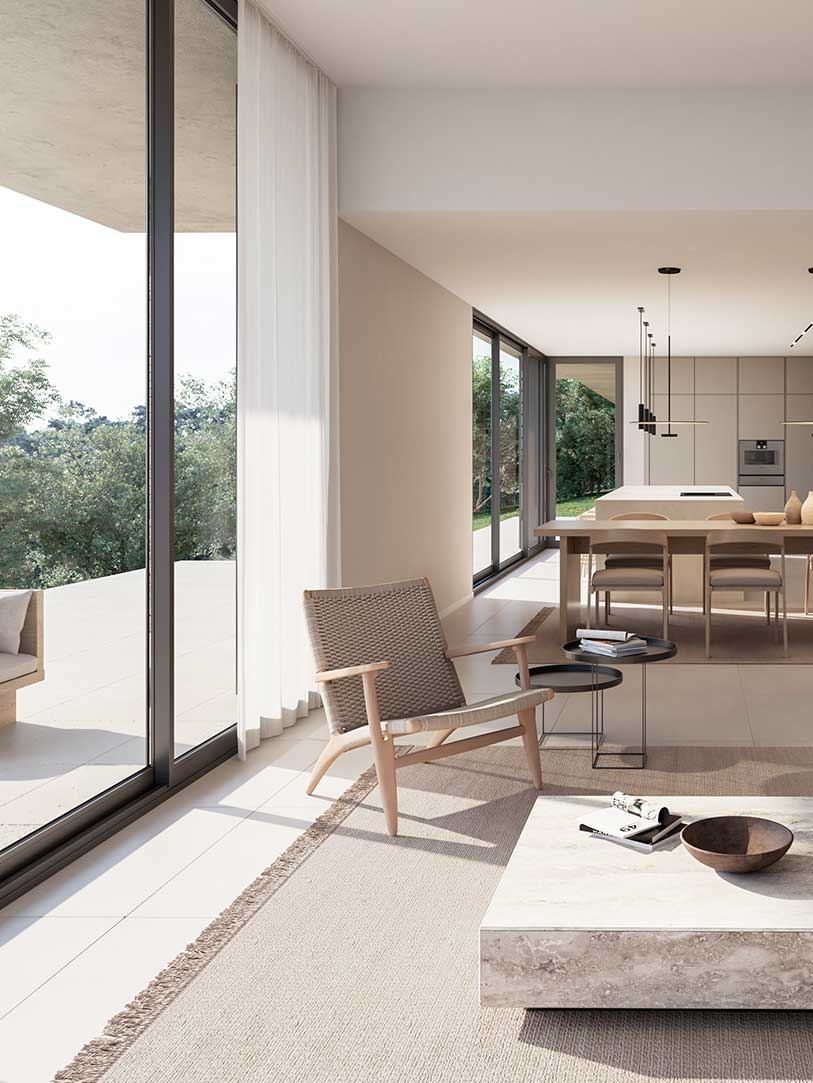
CM3 House
Matadepera • 2025
The project engages with the landscape in a very natural way, combining traditional elements with a sober, contemporary aesthetic. The overhanging eaves protect the façades while providing shade and visual depth. Their clean lines reinforce the Mediterranean character of the building and create a smooth transition between the architecture and its surroundings.
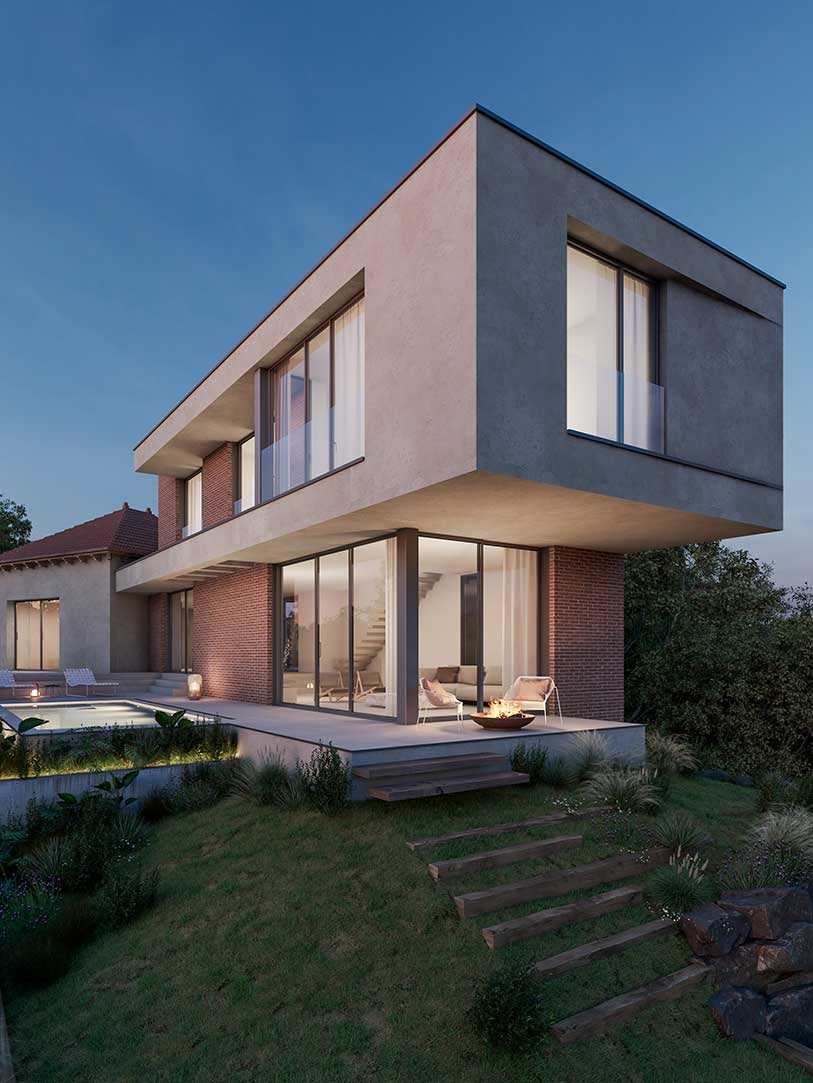
PF6 House
Cerdanyola del Vallès • 2025
The location of the pre-existing house at the highest point of the plot, clearly oriented towards Pintor Fortuny Street, determines that the extension can only be carried out to the north, towards Bertomeu Street, descending in line with the natural slope of the plot.
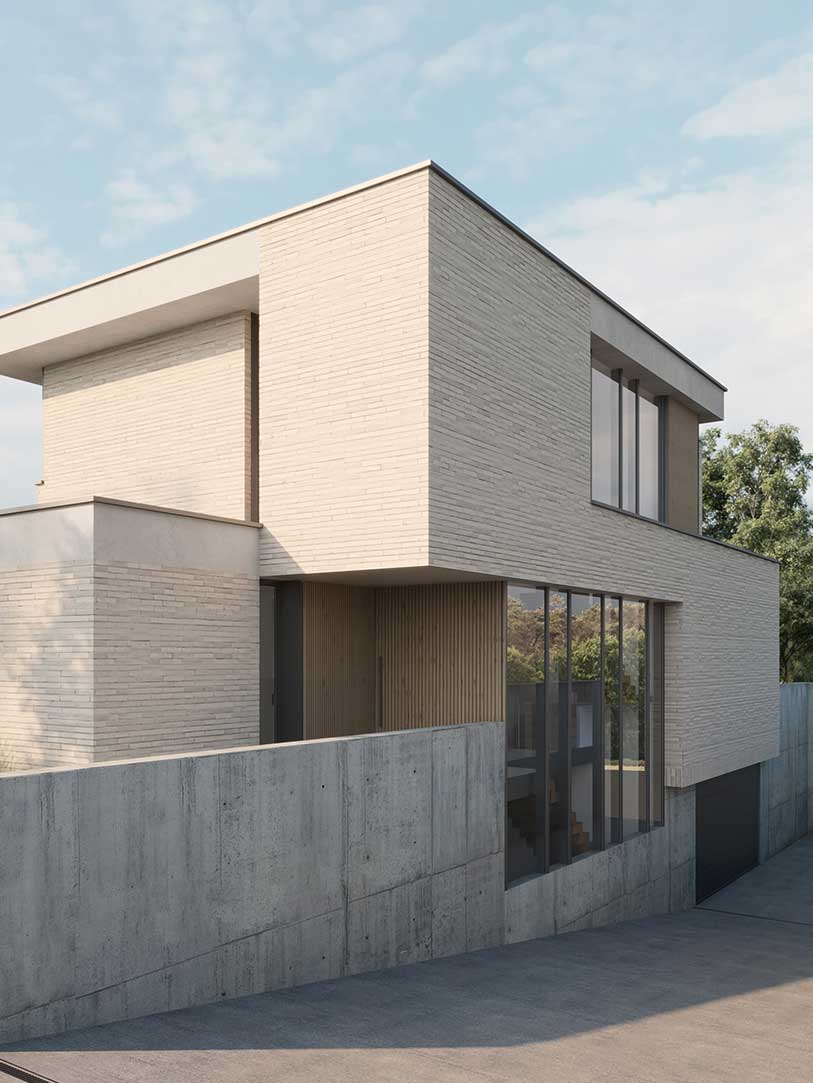
MB22 House
Sant Cugat del Vallès • 2025
The house is conceived as an architectural piece with clean lines and clear geometry, where the relationship between interior and exterior is the central element of the project. The architecture seeks a contemporary, elegant and timeless image, combining horizontal volumes with large openings that allow natural light to enter and create a direct connection with the garden and the pool.
SD6 House
Vic • 2025
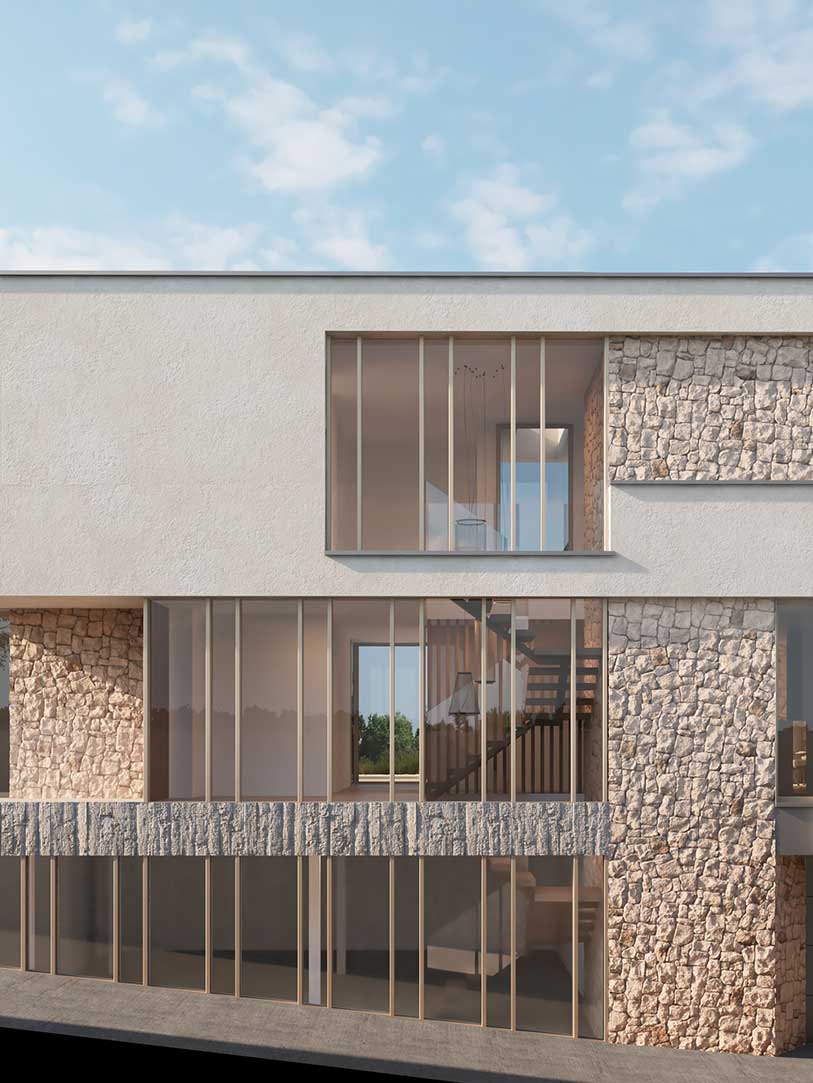
The proposal is defined as an architectural object with a strong sculptural intention, where the relationship between form, material and openings constructs a restrained yet expressive architecture, deeply rooted in its surroundings.
M43 House
Sant Vincenç de Montalt • 2025
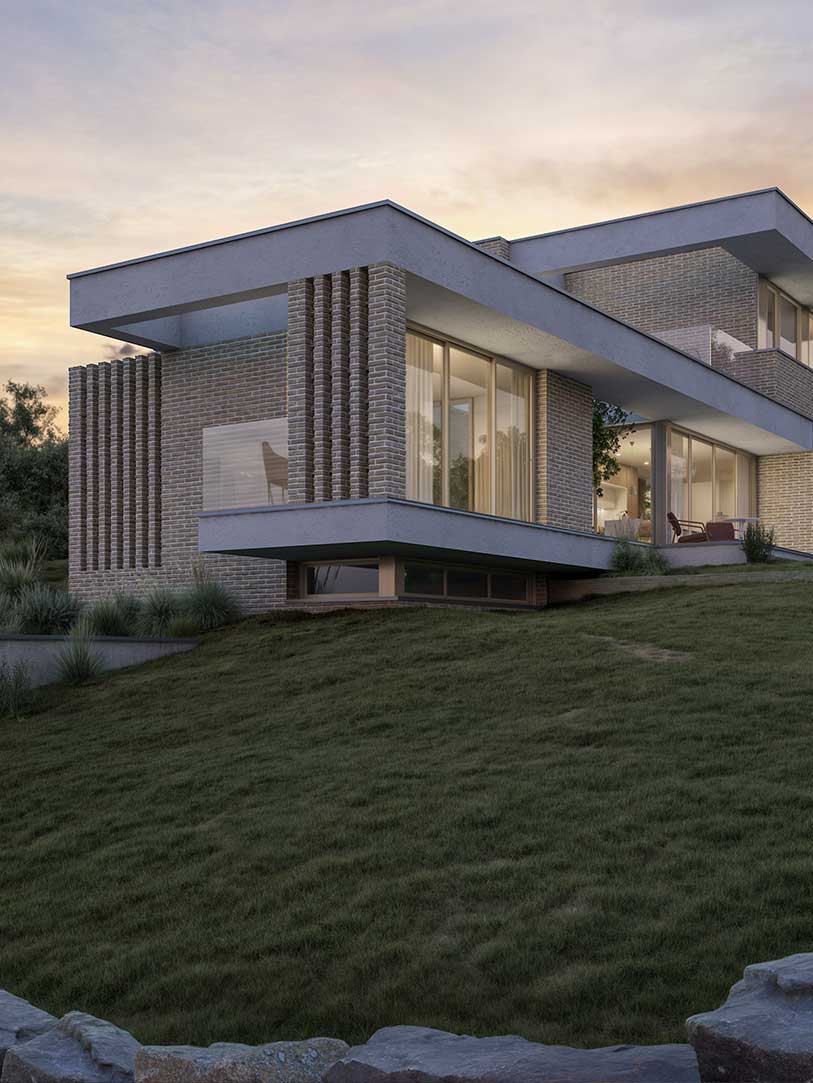
The urban setting in which the plot is located is also characterised by its corner position, bounded on one side by Montalnou Avenue and on the other by an elongated urban space that structures its junction with the old cemetery path.
F34 House
Port del Compte • 2024
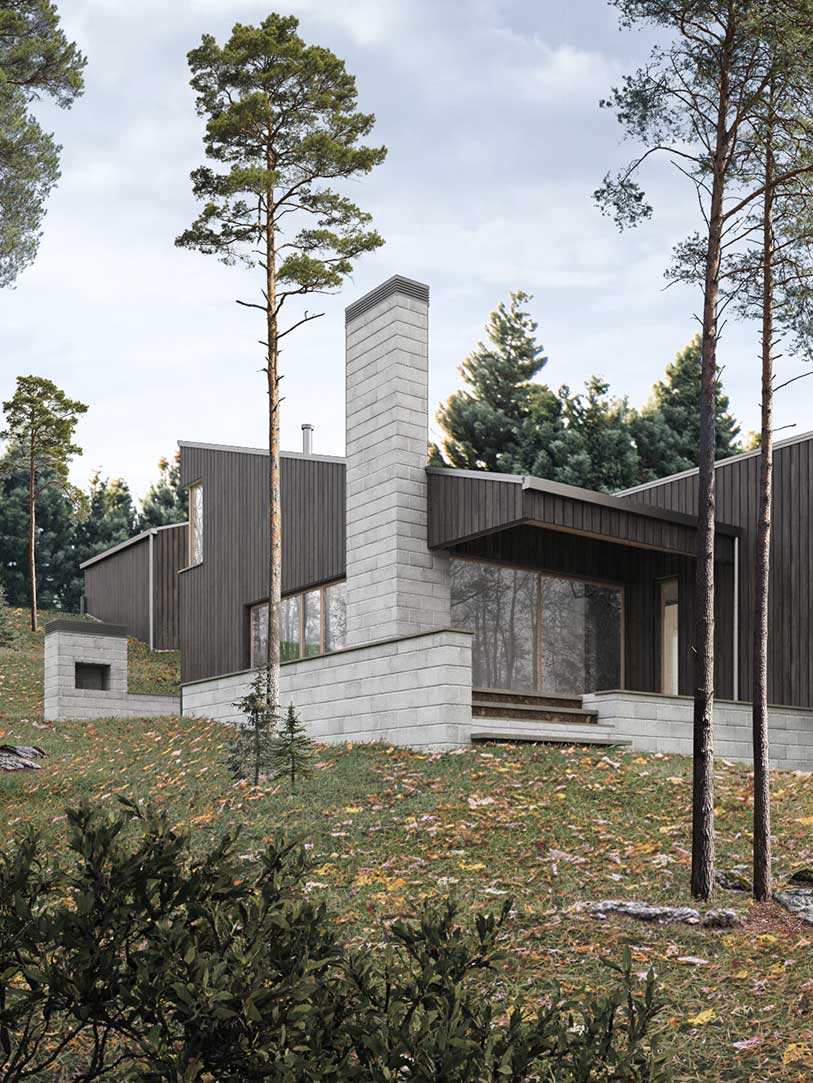
The mountainous setting determines the fragmentation of this small holiday home into three volumes, which enhances the project’s integration into the landscape, respecting the existing fir trees and allowing a more precise adaptation to the site’s topography.
CONTACTE
C. Taulí 52
08208 Sabadell
T. 937 243 618
info@marq.cat
LEGAL
Aviso legal
Política de privacidad
Política de cookies
Accesibilidad
FOLOW
Instagram
Printerest
