F34 House
Port del Compte • 2024
F34 House
Situation
Date
Construction Area
Quantity survayor
Structural Engineer
Renders
Port del Compte
May • 2024
157 m2
Lluis Garriga
Estudi Cuyas
Garriga Projectes
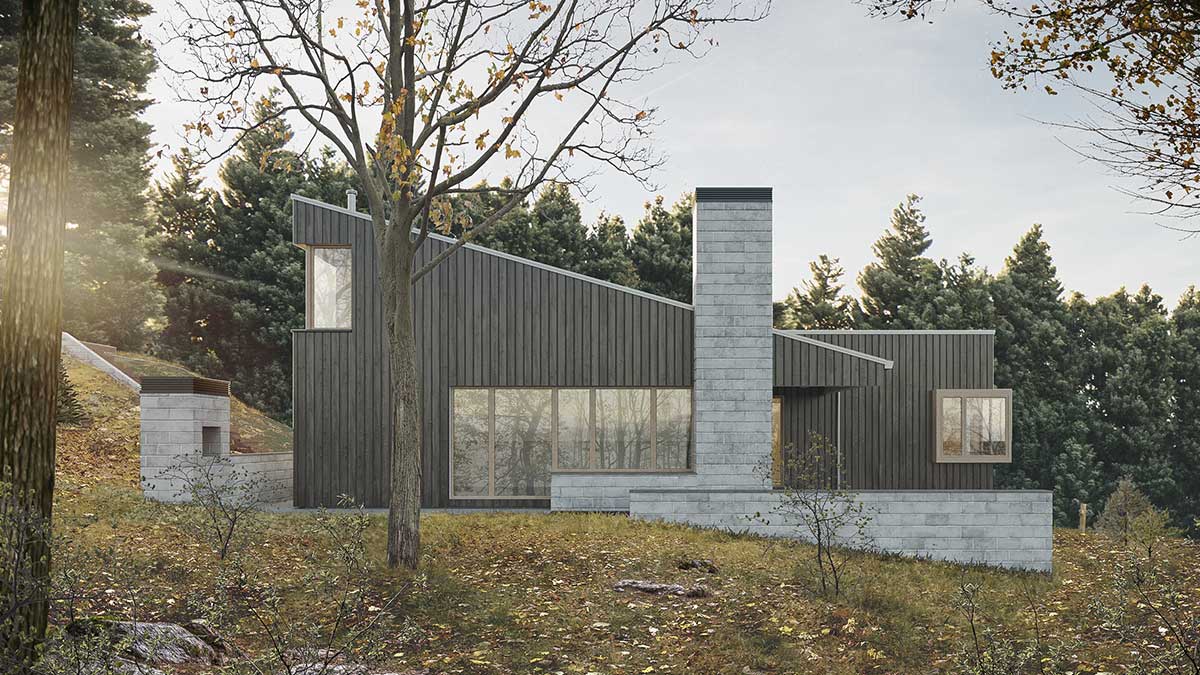
The mountainous setting determines the fragmentation of this small holiday home into three volumes, which enhances the project’s integration into the landscape, respecting the existing fir trees and allowing a more precise adaptation to the site’s topography.
The project is structured as a composition of three volumes with single-pitch roofs. The first volume, freestanding, is attached to the plot boundary along the street and accommodates the garage, while the other two are articulated together to form the main house, located in a central position on the plot where the terrain is flatter.
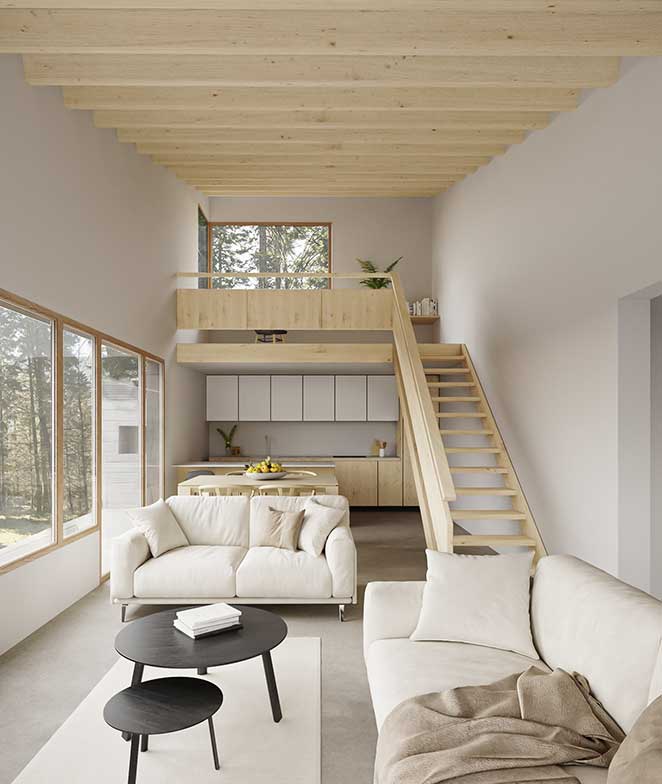
The dwelling is prefabricated using a dry construction system with a timber frame and transported by lorry to the site. Externally, the façades feature a finish of vertically laid conifer timber boards. The roofs, consistent with the dry construction system, are formed with timber and insulation sandwich panels, finished with natural slate.
Situation
Date
Construction Area
Quantity survayor
Structural Engineer
Renders
Port del Compte
May • 2024
157 m2
Lluis Garriga
Think>Estudi Cuyas
Garriga Projectes
The project is structured as a composition of three volumes with single-pitch roofs. The first volume, freestanding, is attached to the plot boundary along the street and accommodates the garage, while the other two are articulated together to form the main house, located in a central position on the plot where the terrain is flatter.
The dwelling is prefabricated using a dry construction system with a timber frame and transported by lorry to the site. Externally, the façades feature a finish of vertically laid conifer timber boards. The roofs, consistent with the dry construction system, are formed with timber and insulation sandwich panels, finished with natural slate.