M43 House
Sant Vincenç de Montalt • 2025
M43 House
Situation
Date
Construction Area
Quantity survayor
Structural Engineer
Renders
Sant Vincenç de Montalt
May • 2024
314 m2
Lluis Garriga
Think Enginyeria
3DViz
The urban setting in which the plot is located is also characterised by its corner position, bounded on one side by Montalnou Avenue and on the other by an elongated urban space that structures its junction with the old cemetery path.
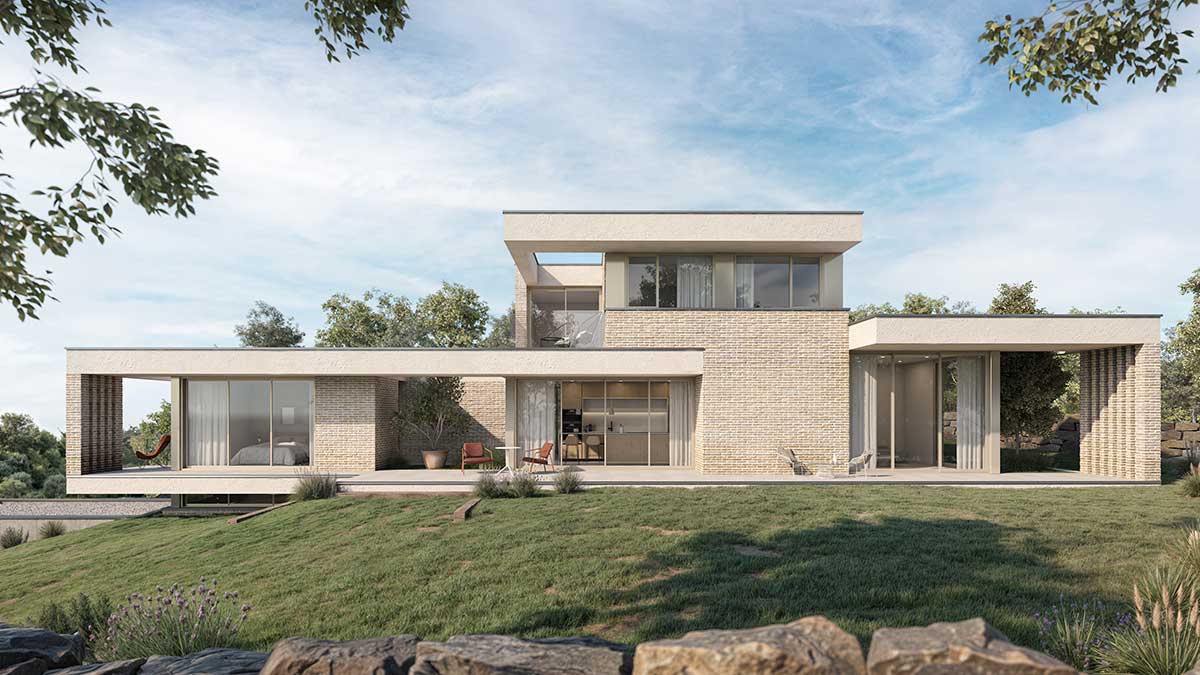
The lush presence of existing pine, oak and holm oak trees, together with shrubs and urban tree planting, gives the vegetation a distinctive presence at first glance. The mild, temperate climate of the Maresme and the flatness of the plot encourage a low-rise, expansive dwelling open to the exterior, allowing for a particularly fluid functional relationship between the interior spaces and the garden.
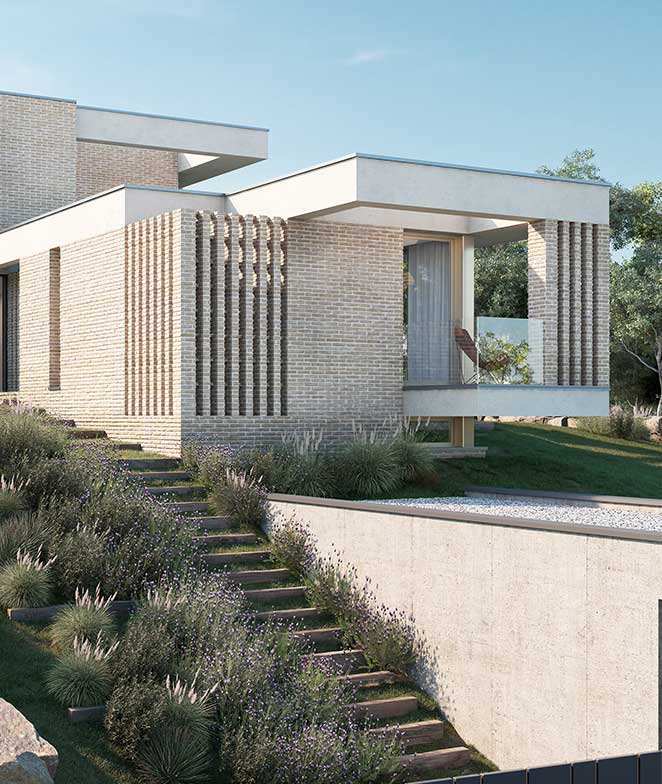
The house is oriented according to solar exposure and panoramic views of the landscape, organising the functional programme in a stepped, elongated floor plan, with the intention of dissolving the boundaries between interior and exterior.
Situation
Date
Construction Area
Quantity survayor
Structural Engineer
Renders
Sant Vincenç de Montalt
May • 2024
314 m2
Lluis Garriga
Think Enginyeria
3DViz
The lush presence of existing pine, oak and holm oak trees, together with shrubs and urban tree planting, gives the vegetation a distinctive presence at first glance. The mild, temperate climate of the Maresme and the flatness of the plot encourage a low-rise, expansive dwelling open to the exterior, allowing for a particularly fluid functional relationship between the interior spaces and the garden.
The house is oriented according to solar exposure and panoramic views of the landscape, organising the functional programme in a stepped, elongated floor plan, with the intention of dissolving the boundaries between interior and exterior.