PF6 House
Cerdanyola del Vallès • 2025
PF6 House
Situation
Date
Construction Area
Quantity survayor
Structural Engineer
Renders
Cerdanyola del Vallès
July • 2025
394 m2
Lluis Garriga
Think Enginyeria
3DViz
The location of the pre-existing house at the highest point of the plot, clearly oriented towards Pintor Fortuny Street, determines that the extension can only be carried out to the north, towards Bertomeu Street, descending in line with the natural slope of the plot.
The narrowness of the buildable area constrains the project, resulting in a shape with a clearly longitudinal and stepped character.
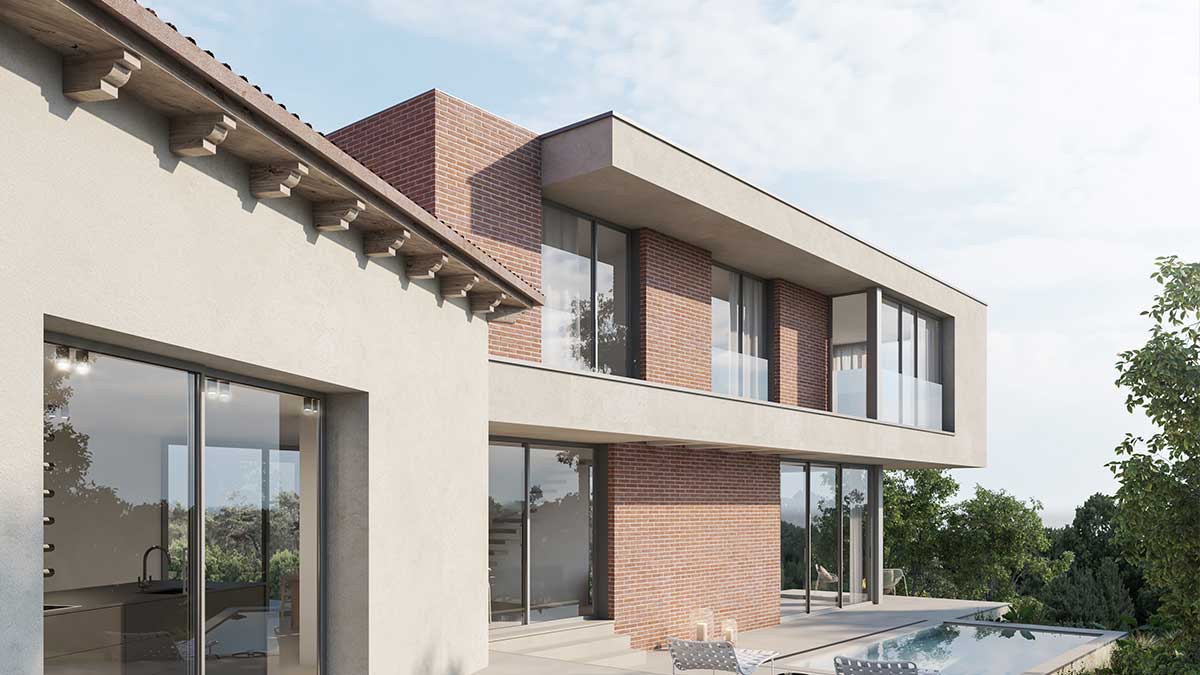
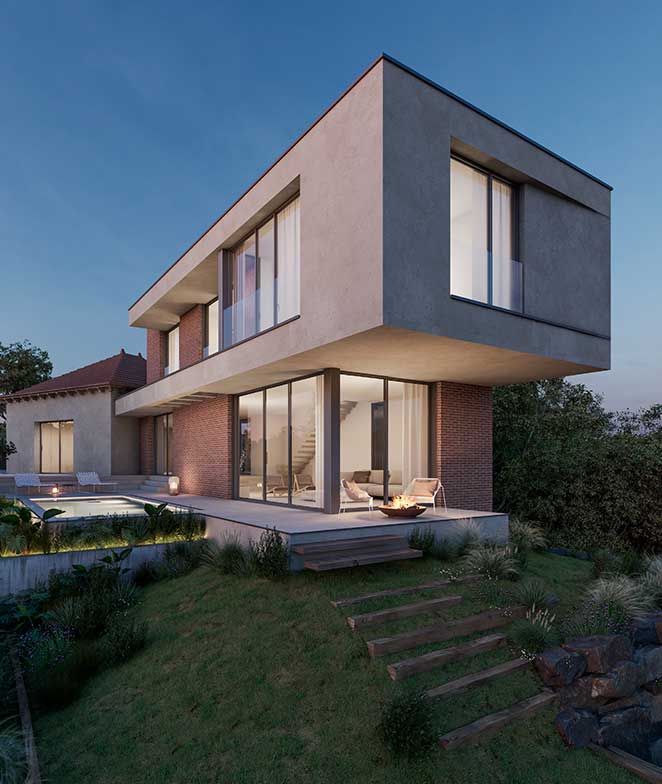
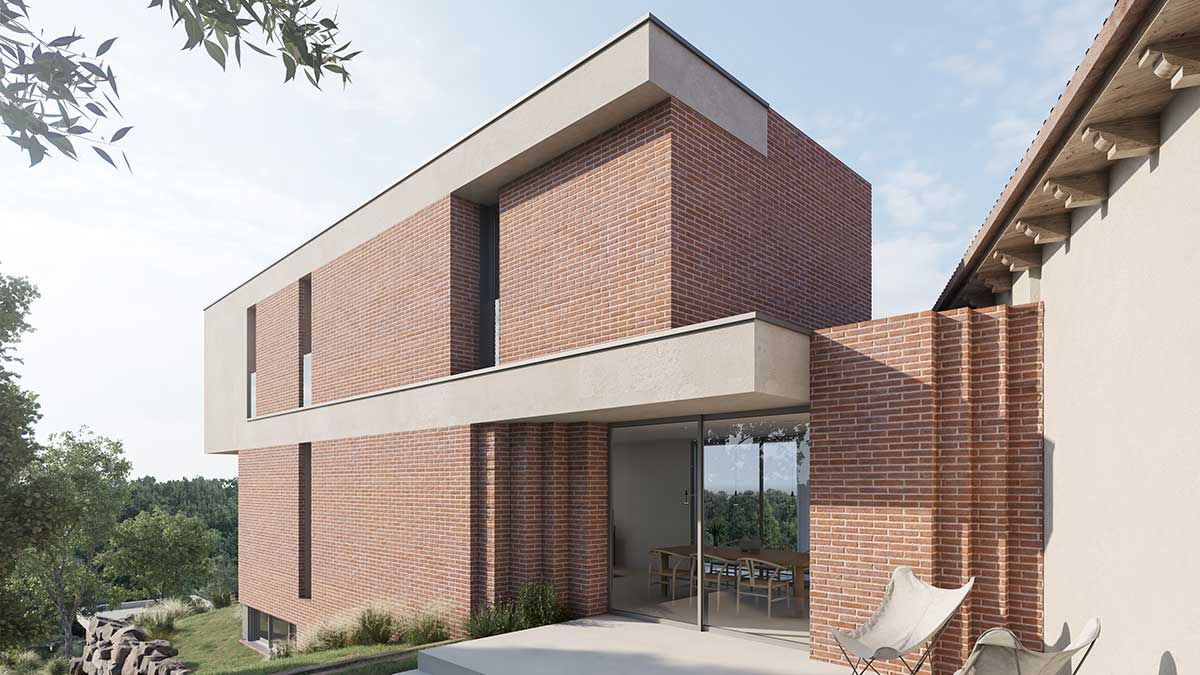
The proposal presents two distinctly differentiated volumes: the first, the existing house with its original pitched-roof form; and the second, the new volume, slender and elongated, which is attached to the original house and comprises two storeys above ground and one below ground.
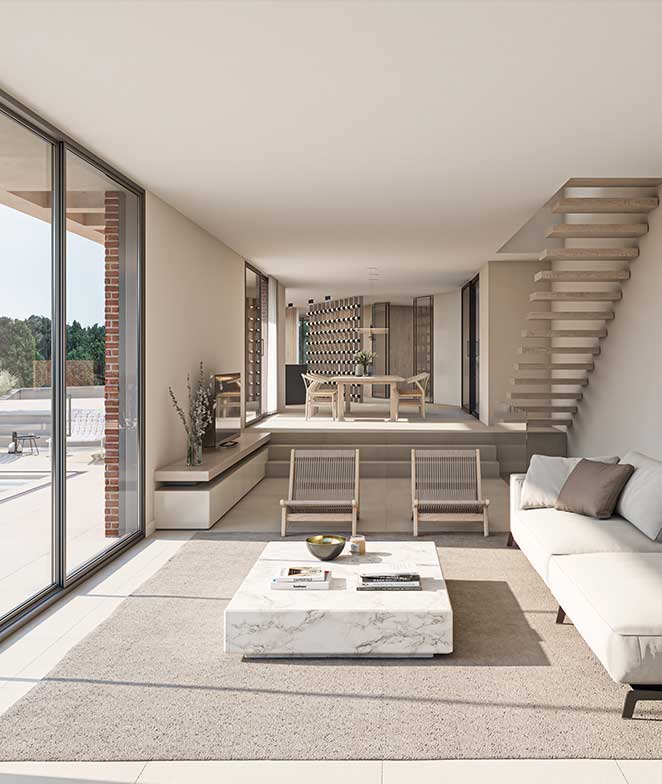
The refurbishment of the existing house focuses on removing internal partitions in the highly compartmentalised floor plan in order to create more generous and fluid spaces, accommodating the entrance, a couple of rooms for a study and a playroom, the kitchen, and the utility room. From here, one enters the newly extension, which contains the dining area and, at a slightly lower level, the living room, thus splitting the floor across two levels.
A staircase leads up to the first floor, where the entire night-time area is located, consisting of three bedrooms and two bathrooms. The same staircase, descending from the living room, provides access to the basement level, where a multi-purpose room and the building services are located.
Situation
Date
Construction Area
Quantity survayor
Structural Engineer
Renders
July• 2025
394 m2
Lluis Garriga
Think Enginyeria
3DViz
The narrowness of the buildable area constrains the project, resulting in a shape with a clearly longitudinal and stepped character.
The proposal presents two distinctly differentiated volumes: the first, the existing house with its original pitched-roof form; and the second, the new volume, slender and elongated, which is attached to the original house and comprises two storeys above ground and one below ground.
The refurbishment of the existing house focuses on removing internal partitions in the highly compartmentalised floor plan in order to create more generous and fluid spaces, accommodating the entrance, a couple of rooms for a study and a playroom, the kitchen, and the utility room. From here, one enters the newly extension, which contains the dining area and, at a slightly lower level, the living room, thus splitting the floor across two levels.
A staircase leads up to the first floor, where the entire night-time area is located, consisting of three bedrooms and two bathrooms. The same staircase, descending from the living room, provides access to the basement level, where a multi-purpose room and the building services are located.