CM3 House
Matadepera • 2025
CM3 House
Situation
Date
Construction Area
Quantity survayor
Structural Engineer
Renders
Matadepera
July • 2025
450 m2
Marta Carbonell
Estudi Cuyas
3DViz
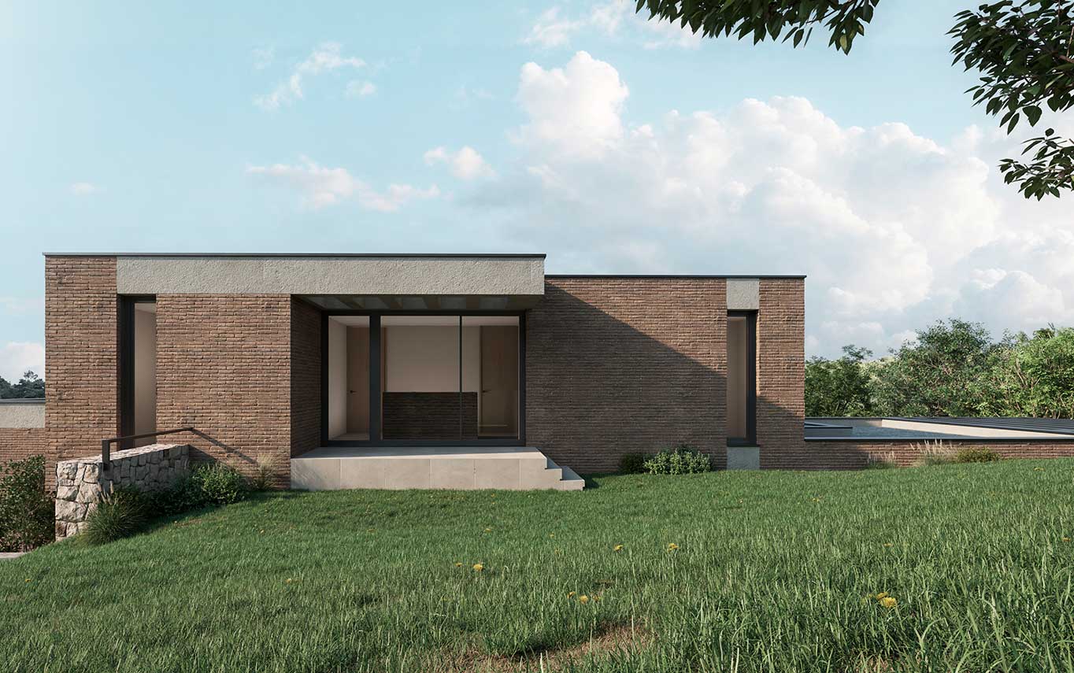
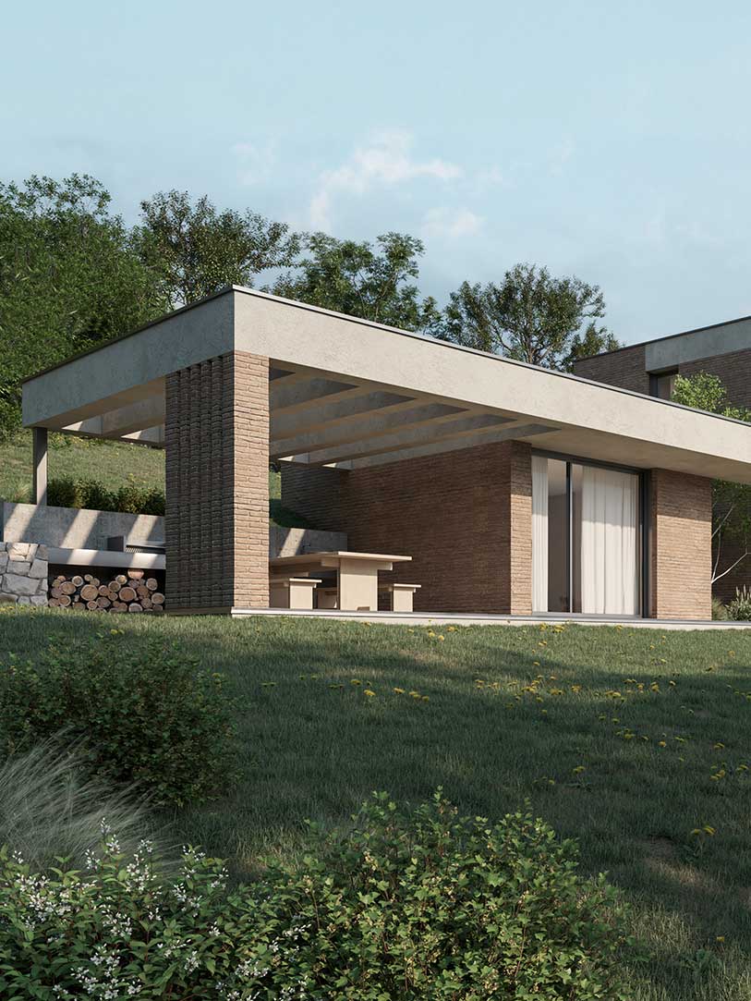
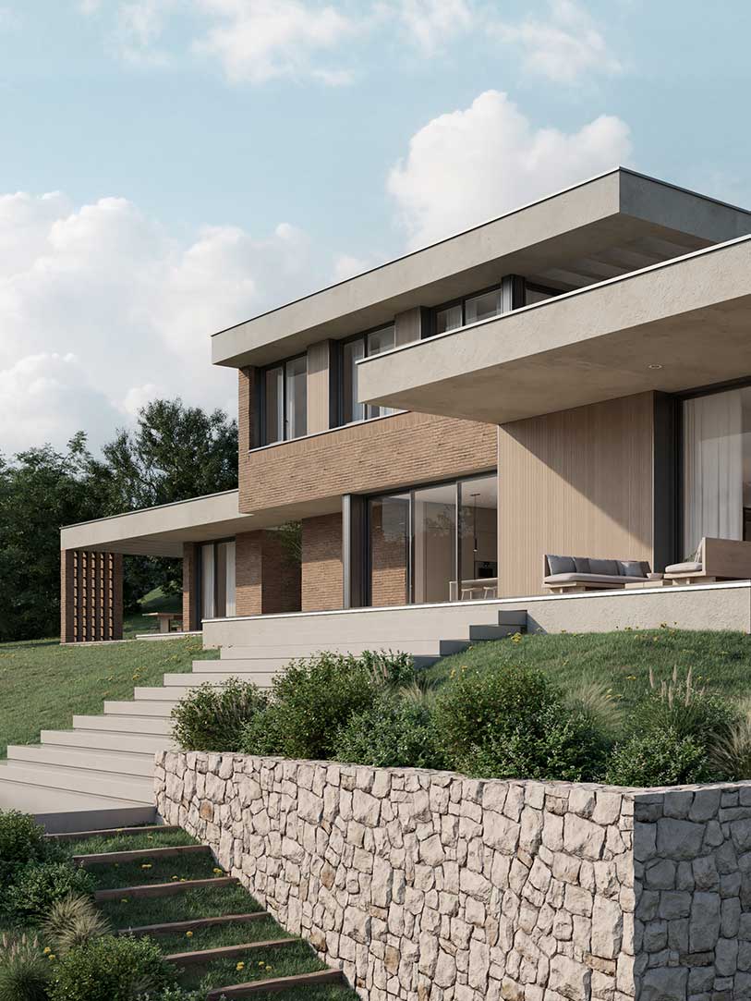
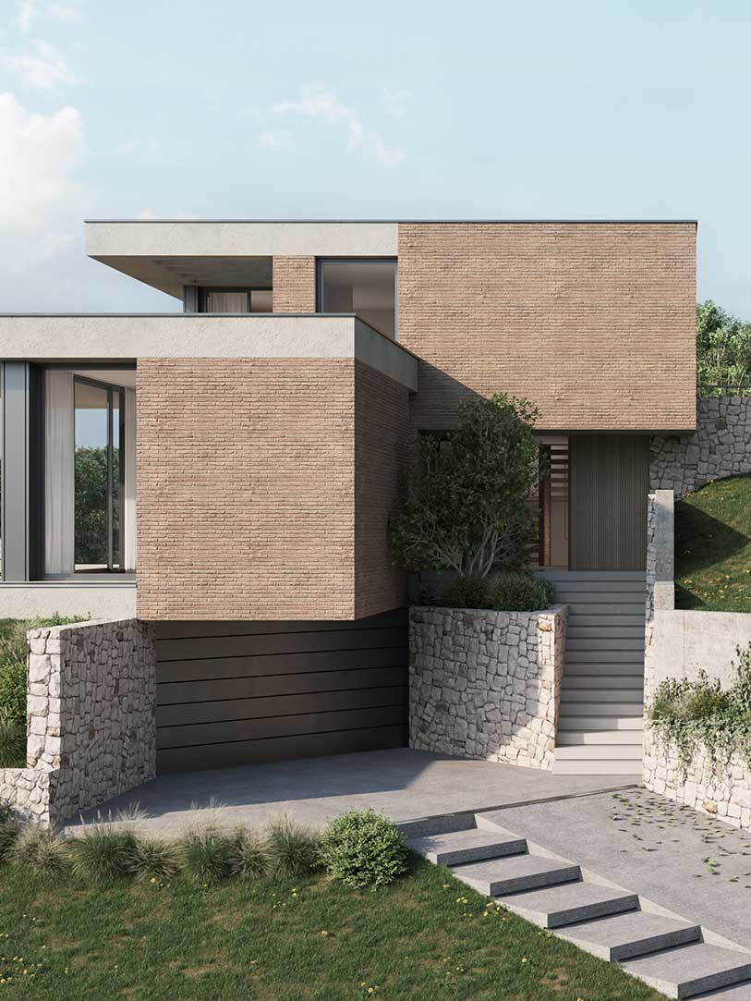
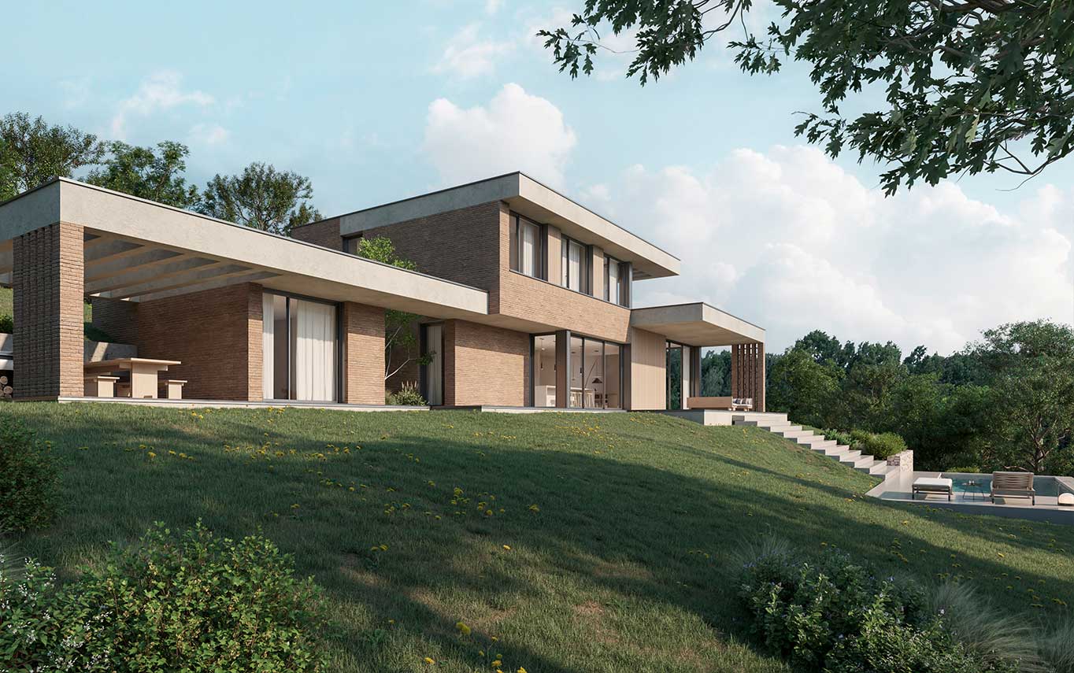
The project engages with the landscape in a very natural way, combining traditional elements with a sober, contemporary aesthetic. The overhanging eaves protect the façades while providing shade and visual depth. Their clean lines reinforce the Mediterranean character of the building and create a smooth transition between the architecture and its surroundings.
The house is conceived with a longitudinal layout that organises and directs the entire programme towards the garden, establishing a direct and continuous relationship between the interior and the exterior. This arrangement maximises solar exposure and views, enhancing the sense of spaciousness and spatial continuity.
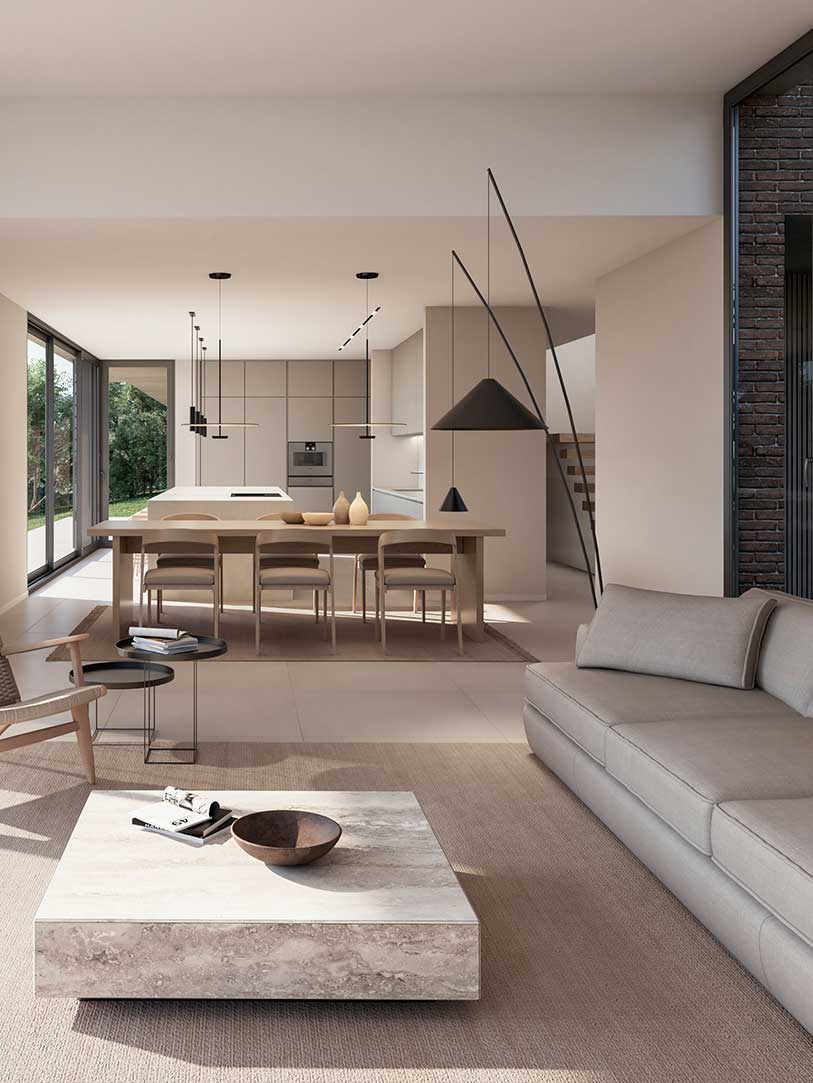
The ground floor accommodates the daytime living area, conceived as a flexible and open space. The dining area and kitchen form the central core of the house, visually connected to the garden, while the study provides a more secluded setting for work or reading. A multi-purpose room completes the programme, designed to adapt to different uses over time.
The upper floor contains the night-time area, comprising three bedrooms that ensure privacy and tranquillity. This level functions as a more intimate part of the home, while maintaining an ordered relationship with the lower floor through its longitudinal organisation
Situation
Date
Construction Area
Quantity survayor
Structural Engineer
Renders
July • 2025
450 m2
Marta Carbonell
Estudi Cuyas
3DViz
The house is conceived with a longitudinal layout that organises and directs the entire programme towards the garden, establishing a direct and continuous relationship between the interior and the exterior. This arrangement maximises solar exposure and views, enhancing the sense of spaciousness and spatial continuity.
The ground floor accommodates the daytime living area, conceived as a flexible and open space. The dining area and kitchen form the central core of the house, visually connected to the garden, while the study provides a more secluded setting for work or reading. A multi-purpose room completes the programme, designed to adapt to different uses over time.
The upper floor contains the night-time area, comprising three bedrooms that ensure privacy and tranquillity. This level functions as a more intimate part of the home, while maintaining an ordered relationship with the lower floor through its longitudinal organisation