MB22 House
Sant Cugat del Vallès • 2025
MB22 House
Situation
Date
Construction Area
Quantity survayor
Structural Engineer
Renders
Sant Cugat del Vallès
Junio • 2025
439 m2
Llorenç Colomer
Think Enginyeria
3DViz
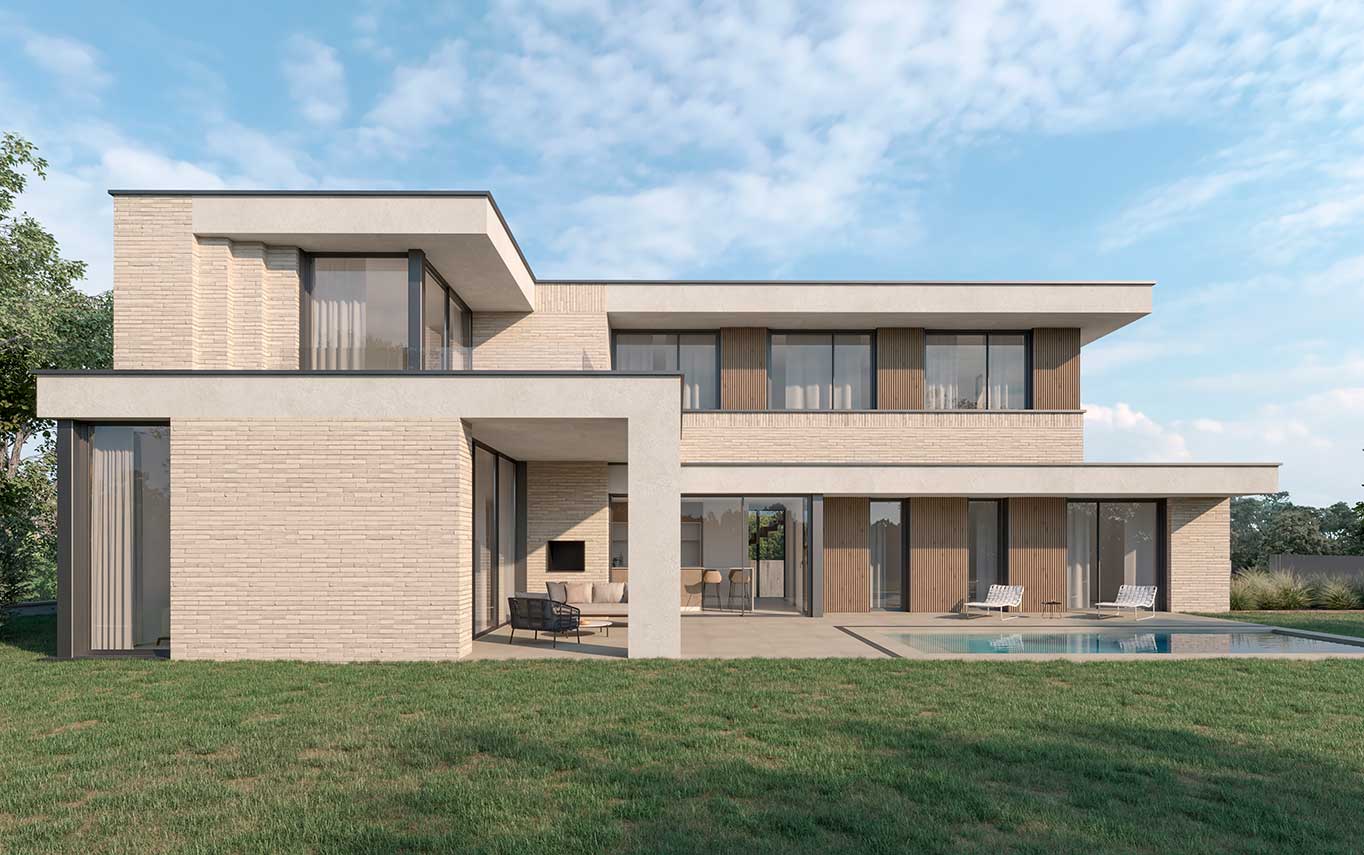
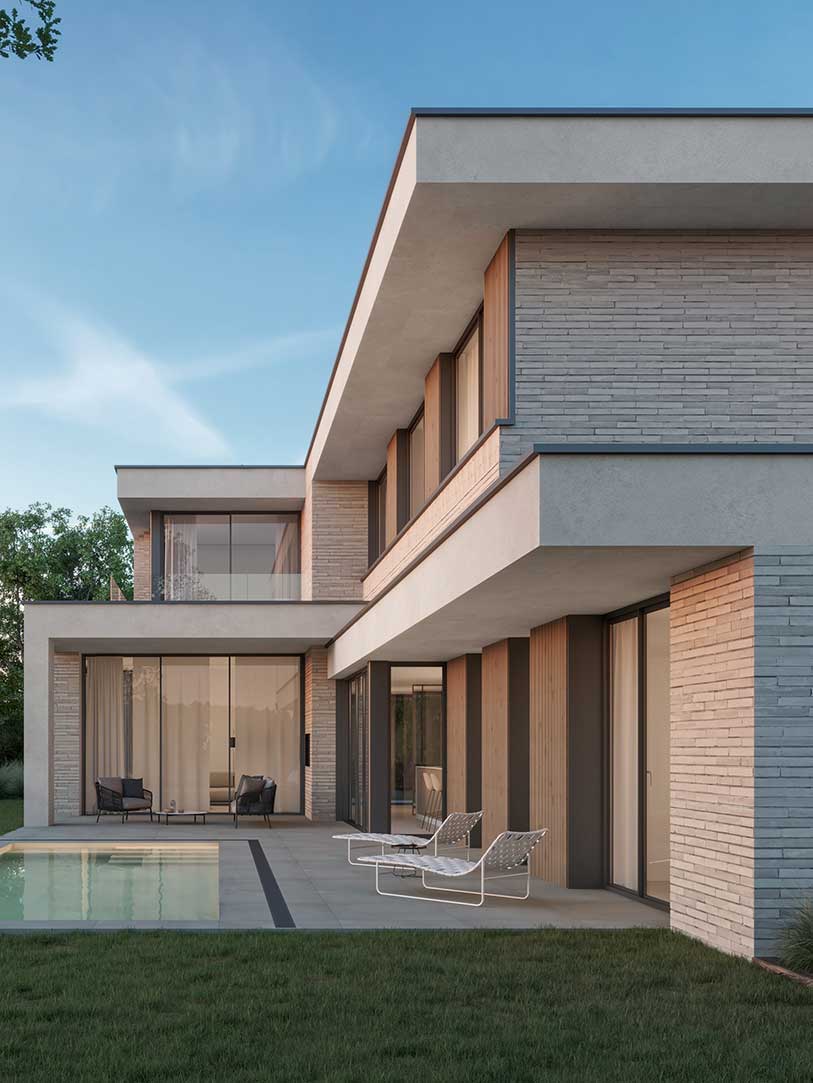
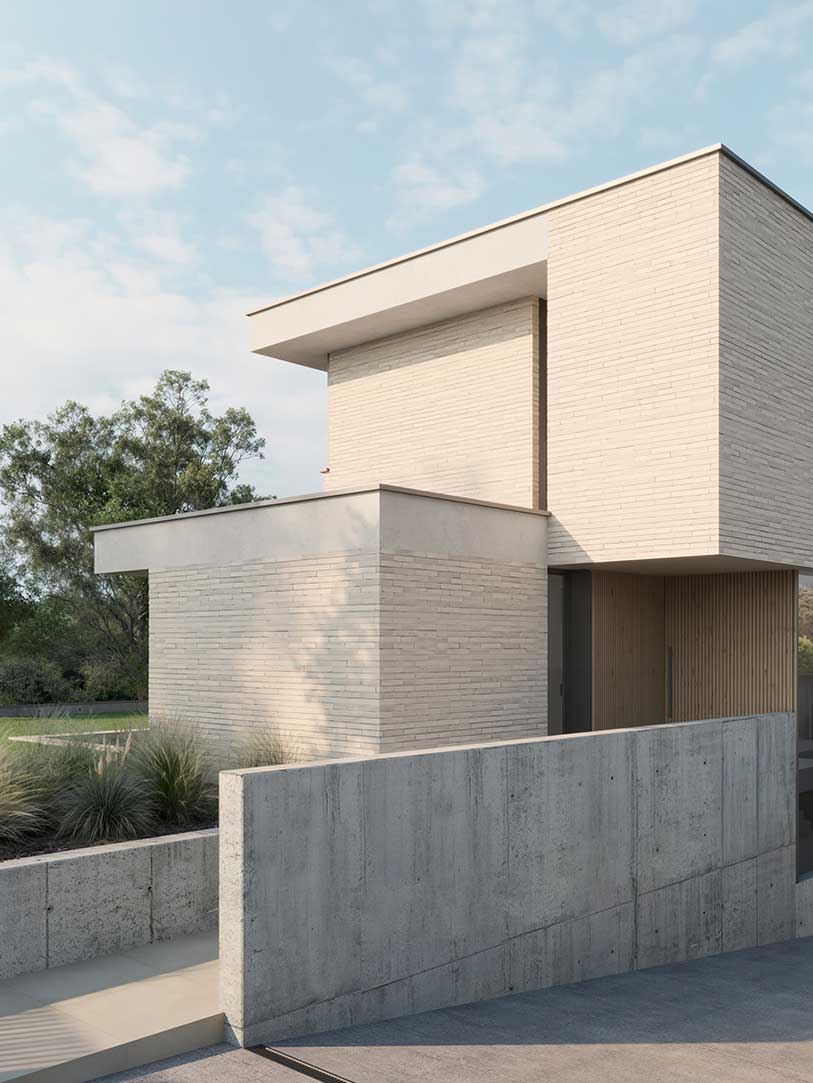
The house is conceived as an architectural piece with clean lines and clear geometry, where the relationship between interior and exterior is the central element of the project. The architecture seeks a contemporary, elegant and timeless image, combining horizontal volumes with large openings that allow natural light to enter and create a direct connection with the garden and the pool.
The volumetric composition is resolved through two main volumes that generate porches and protected outdoor spaces, adding depth to the façade and creating areas for outdoor living.
The house is placed on the site prioritizing views and solar orientation. The daytime living areas open completely towards the garden and the pool, creating a spatial continuity between interior and exterior. Large glass surfaces allow the vegetation and landscape to become part of the interior living experience of the house.
Situation
Date
Construction Area
Quantity survayor
Structural Engineer
Renders
Sant Cugat del Vallès
Junio • 2025
439 m2
Llorenç Colomer
Think Enginyeria
3DViz
The volumetric composition is resolved through two main volumes that generate porches and protected outdoor spaces, adding depth to the façade and creating areas for outdoor living.
The house is placed on the site prioritizing views and solar orientation. The daytime living areas open completely towards the garden and the pool, creating a spatial continuity between interior and exterior. Large glass surfaces allow the vegetation and landscape to become part of the interior living experience of the house.