SD6 House
Vic • 2025
SD6 House
Situation
Date
Construction Area
Quantity survayor
Structural Engineer
Renders
Vic
May • 2025
475 m2
Manel Alemany
Think Enginyeria
3DViz
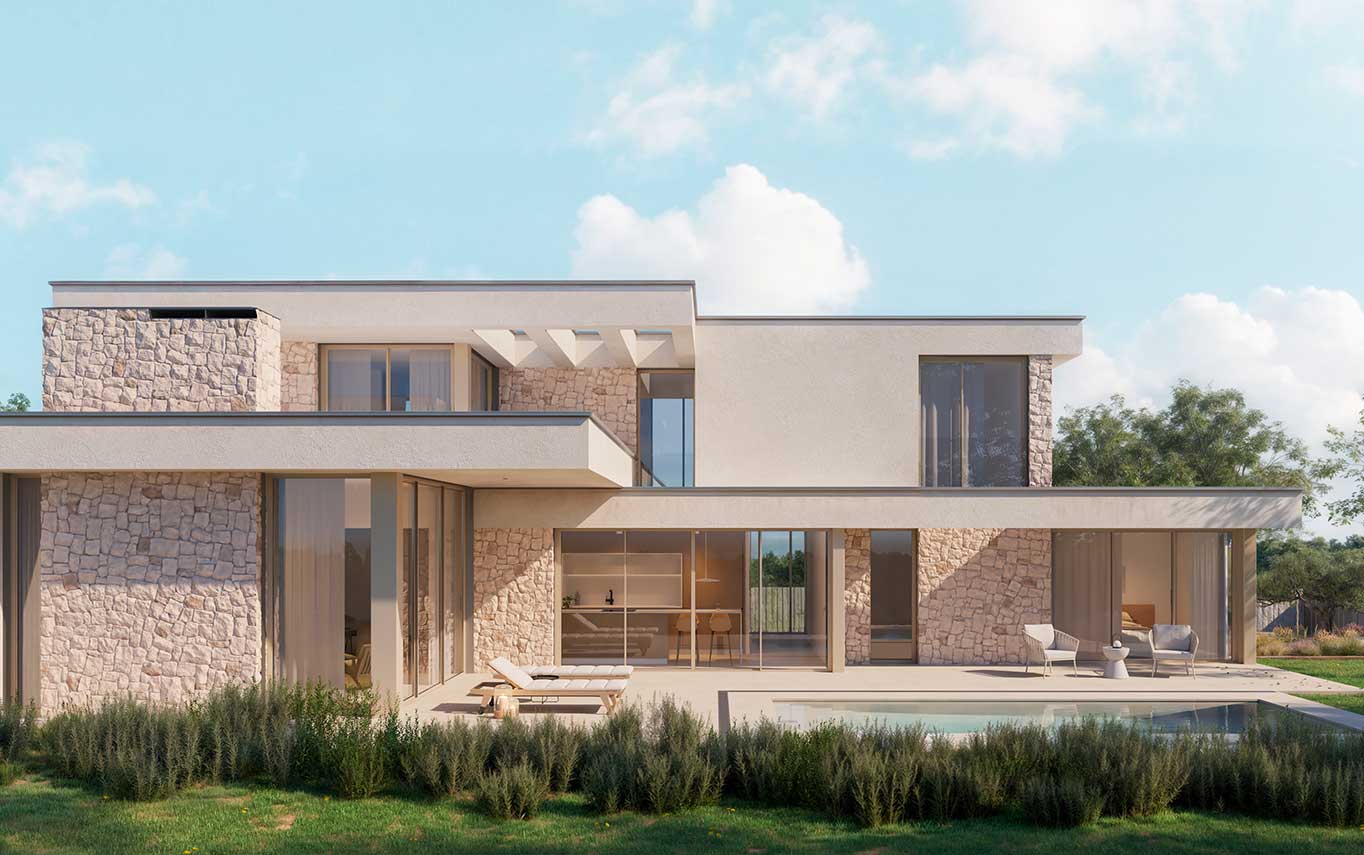
The proposal is defined as an architectural object with a strong sculptural intention, where the relationship between form, material and openings constructs a restrained yet expressive architecture, deeply rooted in its surroundings.
Formally, the house is characterised by deep, elongated overhangs that interweave in front of the rooms, generating domestic and specialised outdoor spaces. These spaces act as a natural extension of the interiors and encourage a way of living focused on a direct relationship with the garden and outdoor life.
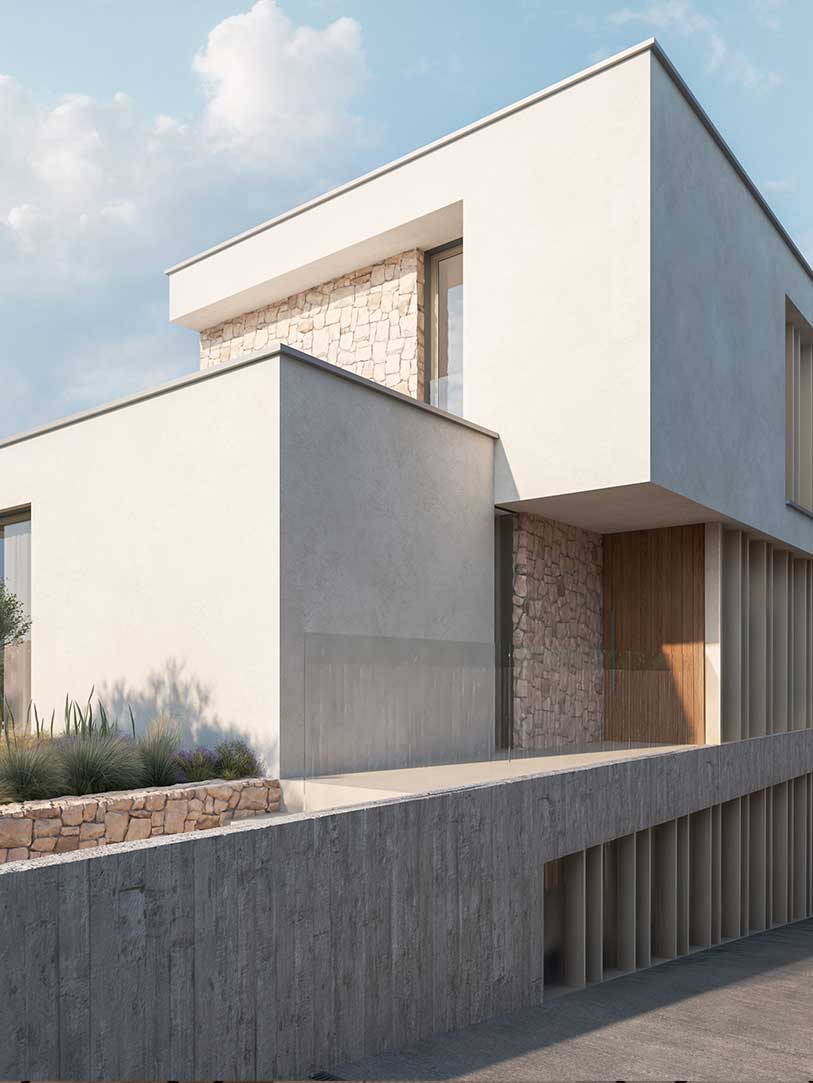
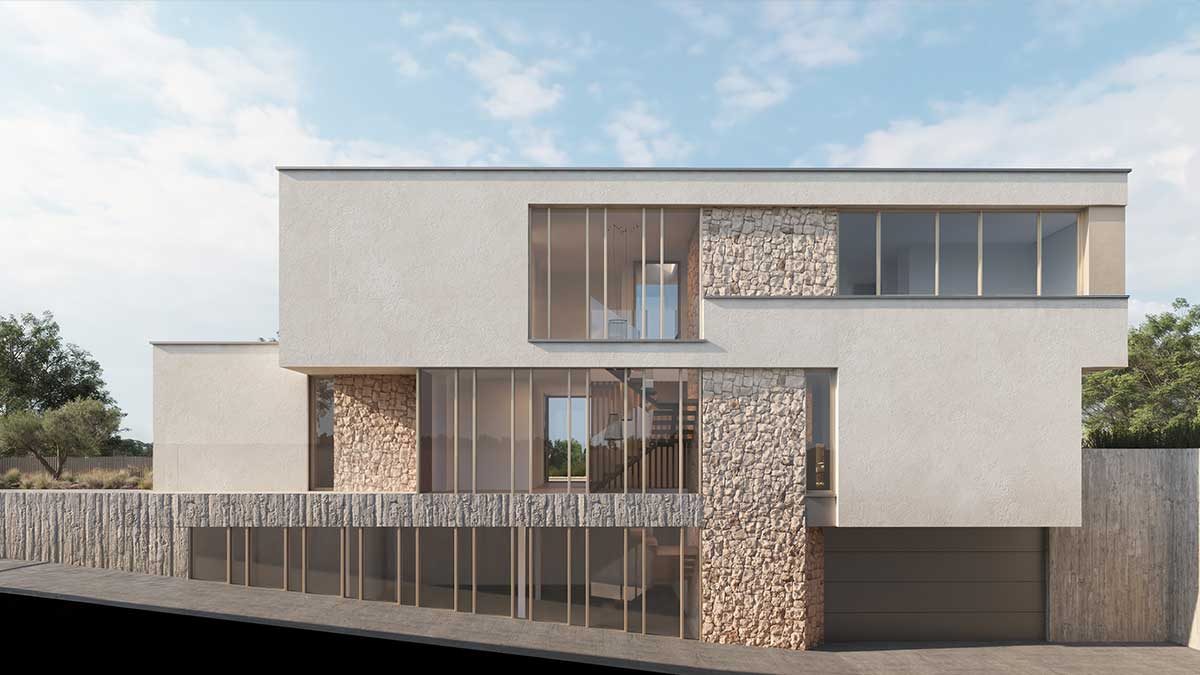
The project is structured through a reduced palette of materials applied to abstract planes that either interlock or overlap, with the aim of achieving a clearly contemporary architectural language. This compositional strategy reinforces the unified reading of the volume while maintaining a certain spatial and constructive complexity.
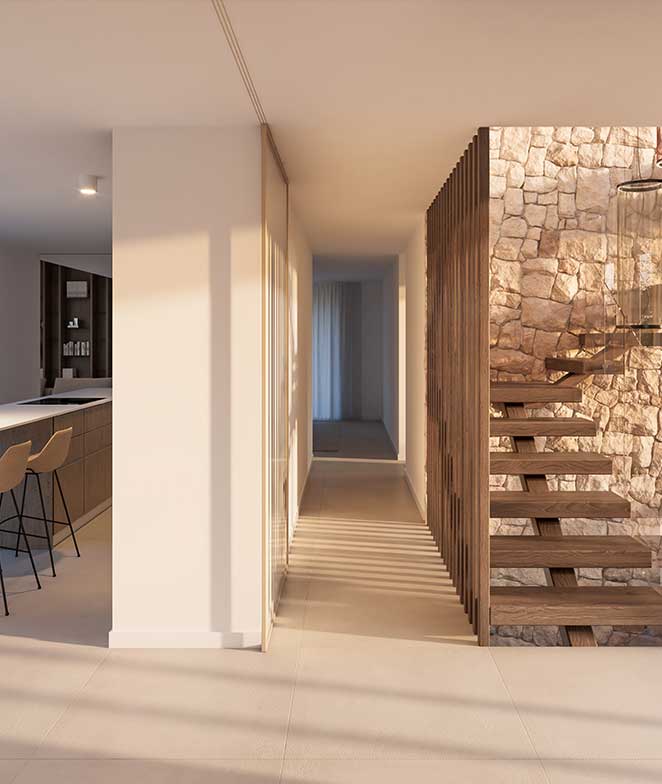
The dry-stone masonry walls contrast with the off-white rendered surfaces, alternating across the façade and adding depth, texture and variation in light. This material interplay enriches the volumetric perception of the building and enhances its relationship with the landscape.
Finally, full-height openings establish a direct connection between interior and exterior spaces, promoting visual and spatial continuity. This controlled transparency creates warm, light-filled atmospheres that strengthen the dwelling’s connection to its immediate environment.
Situation
Date
Construction Area
Quantity survayor
Structural Engineer
Renders
Vic
May • 2025
475 m2
Manel Alemany
Think Enginyeria
3DViz
Formally, the house is characterised by deep, elongated overhangs that interweave in front of the rooms, generating domestic and specialised outdoor spaces. These spaces act as a natural extension of the interiors and encourage a way of living focused on a direct relationship with the garden and outdoor life.
The project is structured through a reduced palette of materials applied to abstract planes that either interlock or overlap, with the aim of achieving a clearly contemporary architectural language. This compositional strategy reinforces the unified reading of the volume while maintaining a certain spatial and constructive complexity.
The dry-stone masonry walls contrast with the off-white rendered surfaces, alternating across the façade and adding depth, texture and variation in light. This material interplay enriches the volumetric perception of the building and enhances its relationship with the landscape.
Finally, full-height openings establish a direct connection between interior and exterior spaces, promoting visual and spatial continuity. This controlled transparency creates warm, light-filled atmospheres that strengthen the dwelling’s connection to its immediate environment.