A49 Residential Building
Sant Cugat del Vallès• 2019
A49 Residential Building
Situation
Date
Construction Area
Number of residential units
Client / Developer
Quantity survayor
Structural Engineer
Photographer
April • 2019
1.055 m2
6
Seniorland
Llorenç Colomer
Ignacio Argento
Joan Guillamat
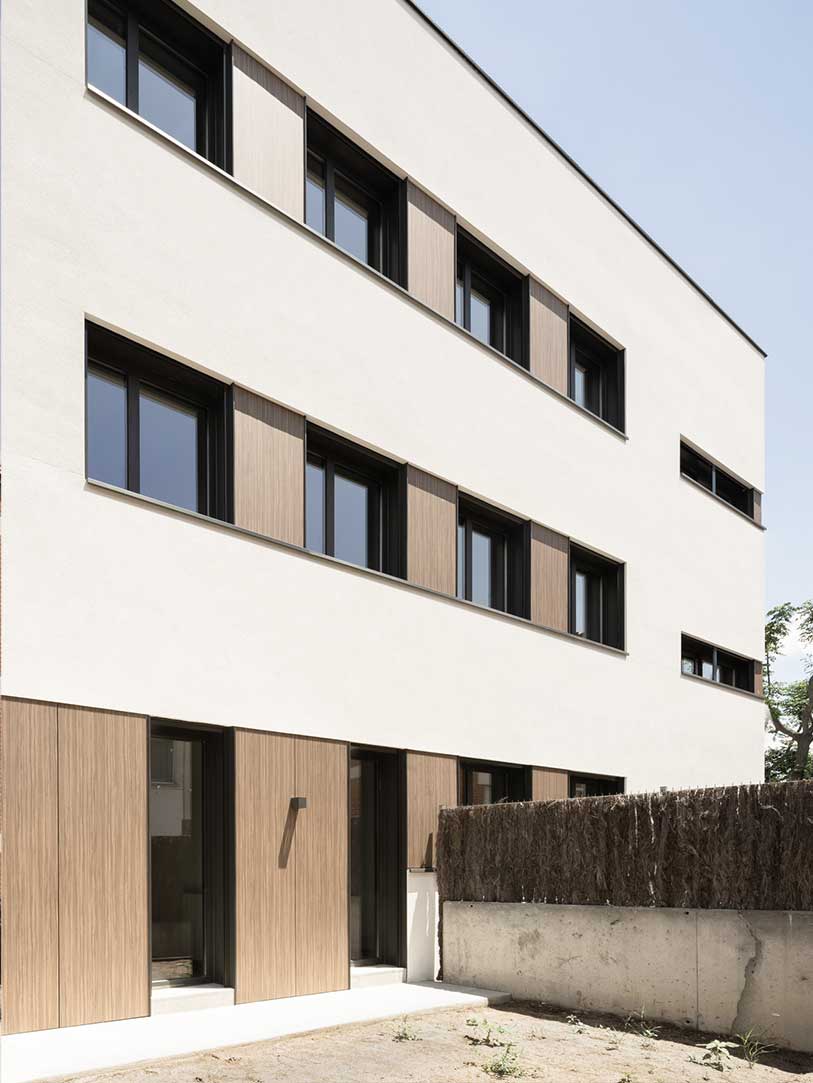
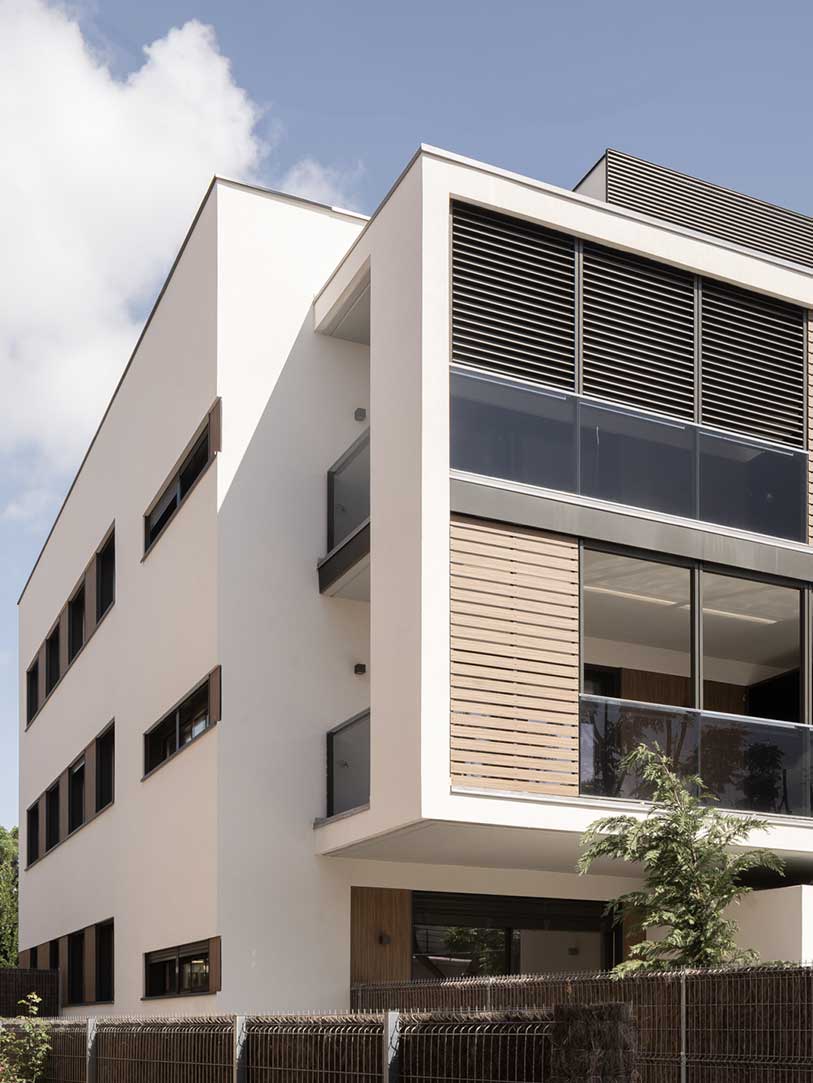
The project stems from a defining condition: the site has no orthogonal edges. This oblique geometry requires the establishment of an internal system of order capable of giving coherence to the whole, using the bisector of the angle formed by the two long sides of the plot as the generative axis of the organisation.
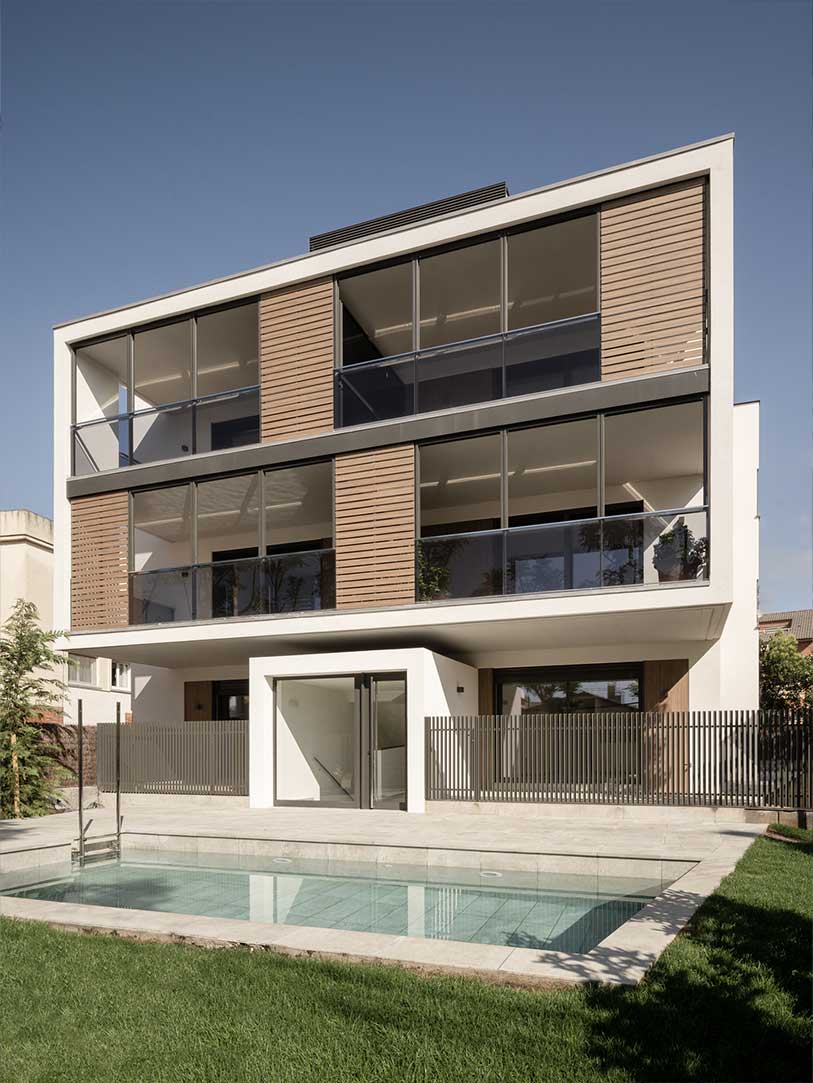
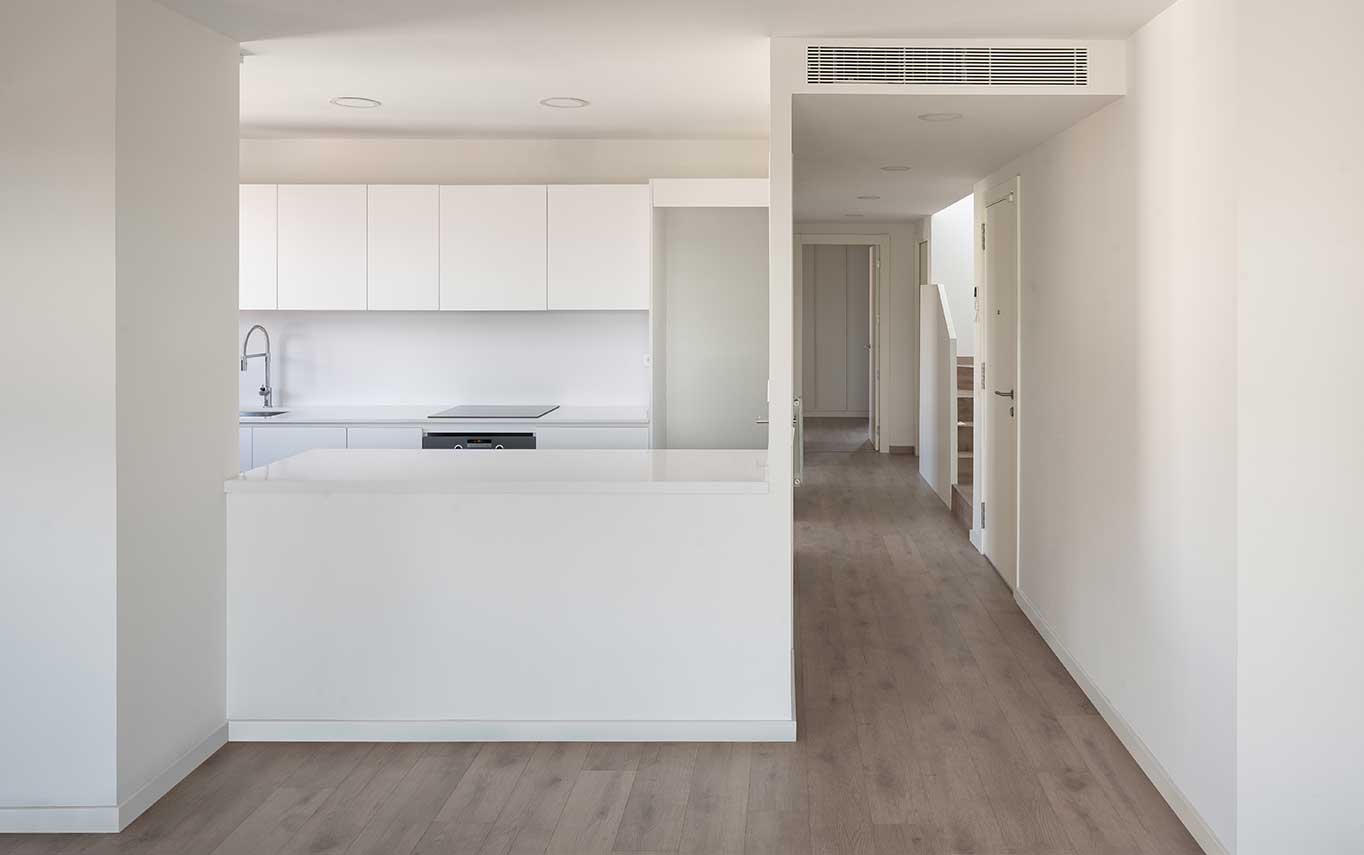
Within this framework, the communal area is located close to the Street, a strategic position that minimises self-shading from the building and protects the shared spaces from overlooking by neighbouring buildings. Access, both vehicular and pedestrian, is provided along the side of the plot and leads to the basement level, where the main entrance hall and car park access are concentrated. From here, the living spaces open towards both the communal area and the street.
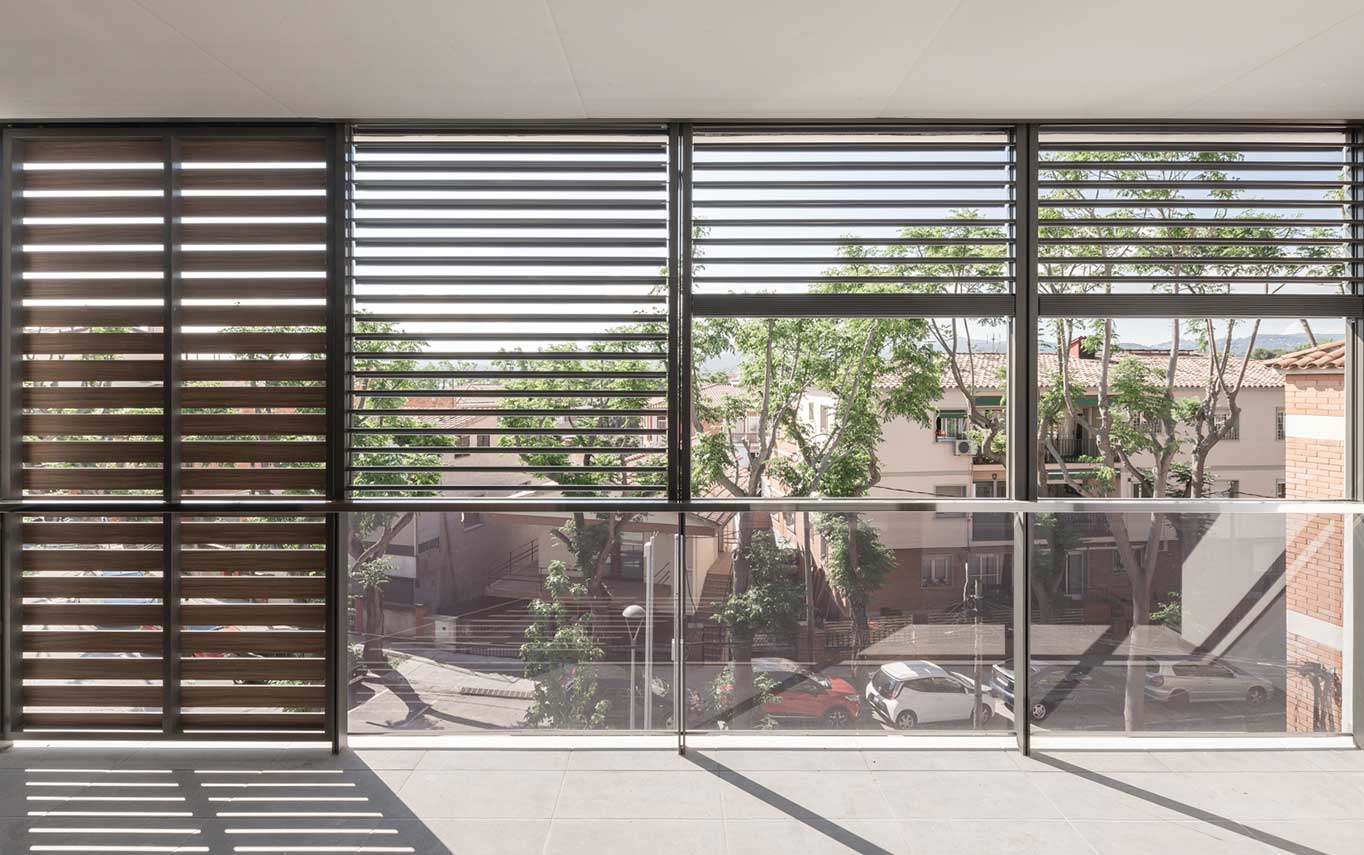
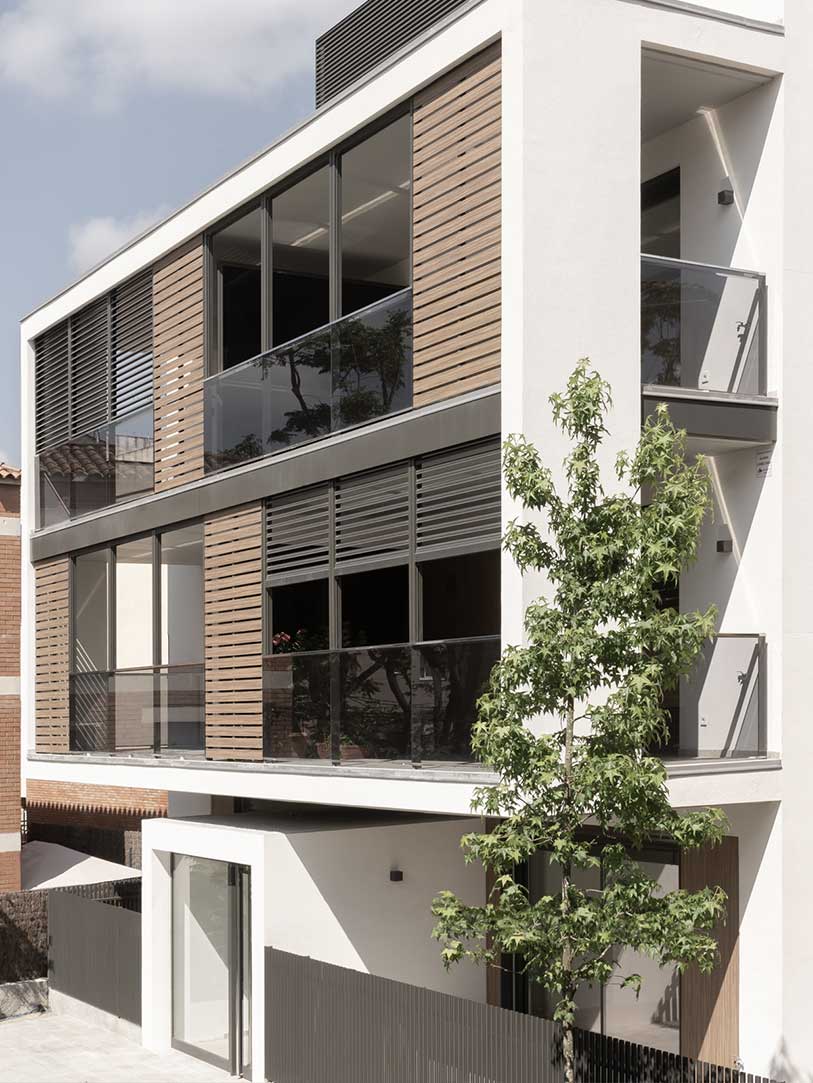
The dwellings incorporate balconies with generous balconies and folding external shutters, creating a shaded and filtered intermediate space, conceived as an extension of the living areas and as a flexible, additional domestic space. Bedrooms are oriented towards the side façades, ensuring dual aspect for all dwellings and promoting cross-ventilation throughout.
Situation
Date
Construction Area
Number of residential units
Client / Developer
Quantity survayor
Structural Engineer
Photographer
April • 2019
1.055 m2
6
Seniorland
Llorenç Colomer
Ignacio Argento
Joan Guillamat
Within this framework, the communal area is located close to the Street, a strategic position that minimises self-shading from the building and protects the shared spaces from overlooking by neighbouring buildings. Access, both vehicular and pedestrian, is provided along the side of the plot and leads to the basement level, where the main entrance hall and car park access are concentrated. From here, the living spaces open towards both the communal area and the street.
The dwellings incorporate balconies with generous balconies and folding external shutters, creating a shaded and filtered intermediate space, conceived as an extension of the living areas and as a flexible, additional domestic space. Bedrooms are oriented towards the side façades, ensuring dual aspect for all dwellings and promoting cross-ventilation throughout.