G126 Residential Building
Sabadell • 2022
G126 Residential Building
Situation
Date
Construction Area
Number of residential units
Client / Developer
Quantity survayor
Structural Engineer
Photographer
February • 2022
1.415 m2
8
Relleu
Lluis Garriga
Estudi Cuyas
Oriol Gómez
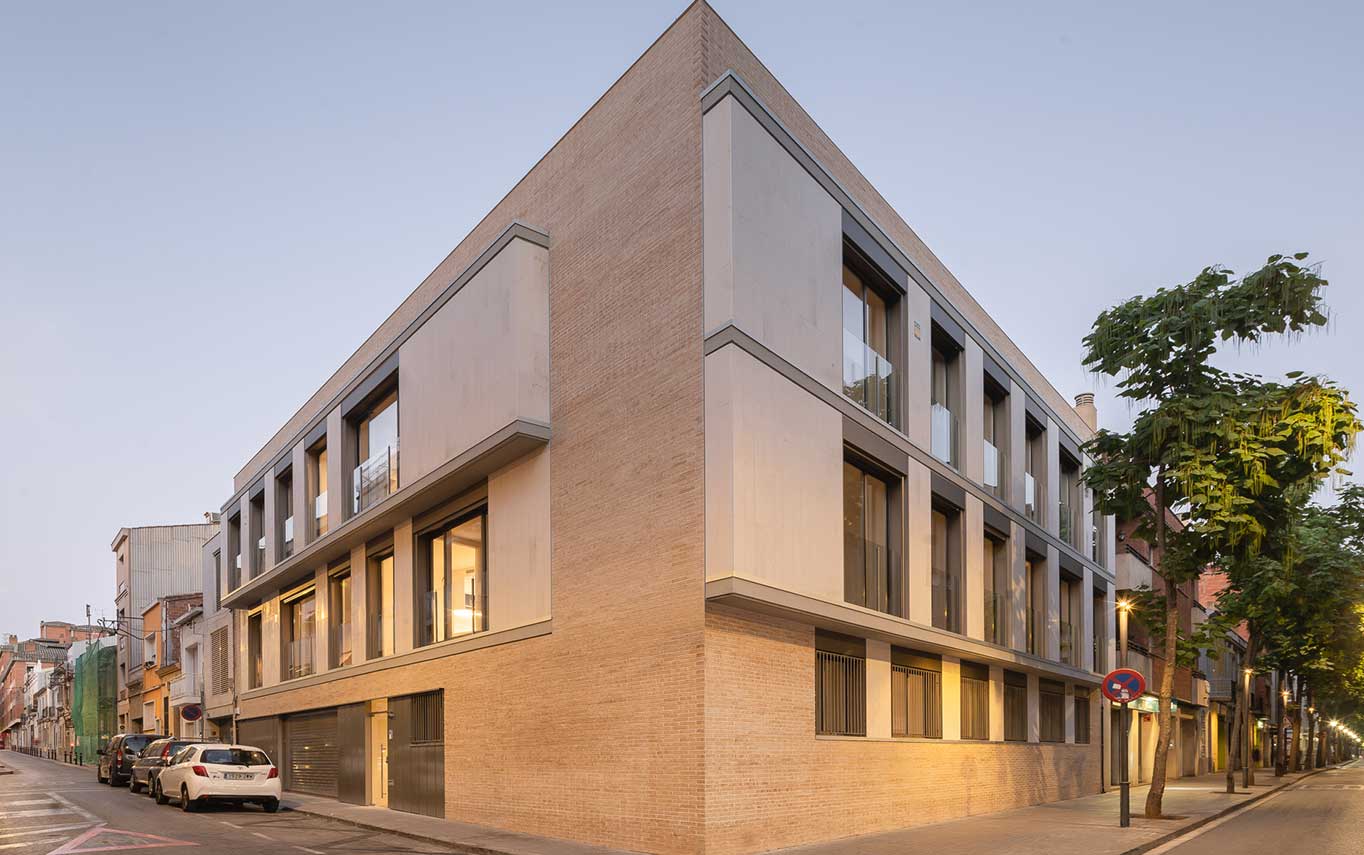
Located on Gràcia Street, a significant urban artery of the city due to its historical value and active urban character, the project is set at its final stretch, in direct relation to Granados Square.
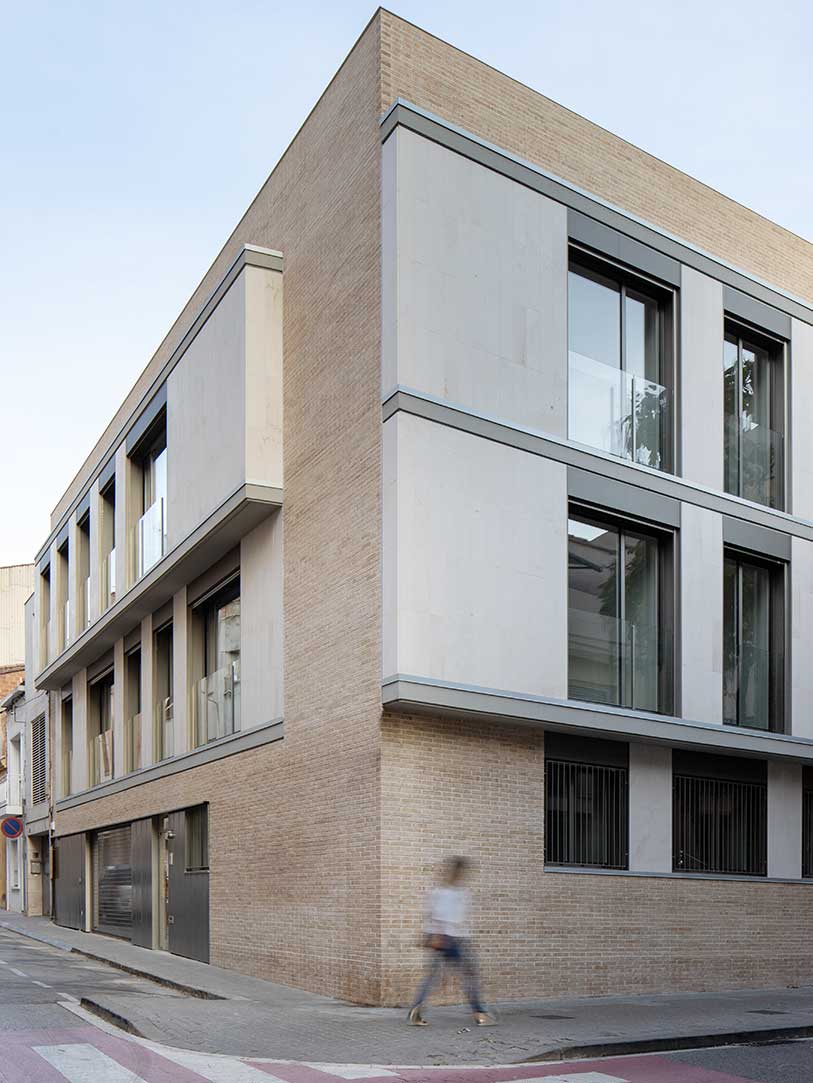
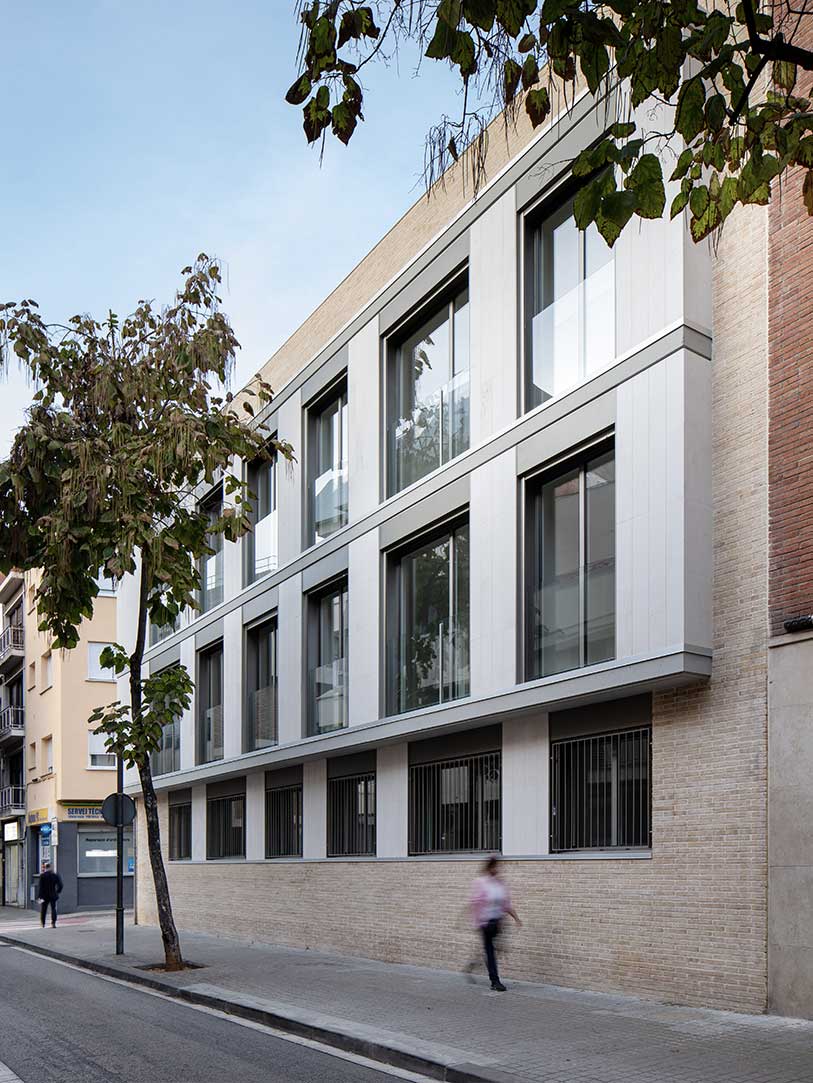
In this area,the progressive replacement of traditional terraced houses by larger residential buildings has resulted in a heterogeneous urban fabric. Likewise, the corner condition of the site prevents a clear hierarchy between façades, and therefore the project articulates both elevations to ensure urban continuity and formal coherence.
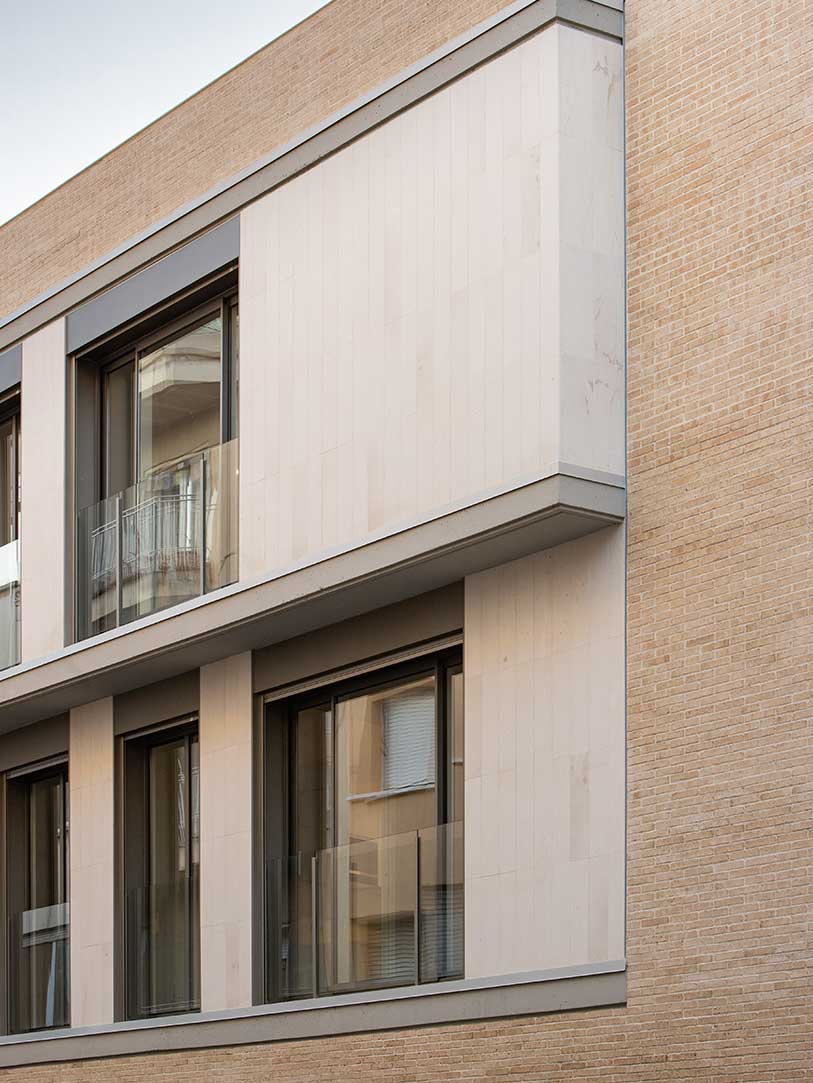
In this context, the proposal reinterprets repetition and the vertical window as characteristic strategies of the traditional façade of Sabadell, as mechanisms for typological and linguistic integration within the existing fabric.
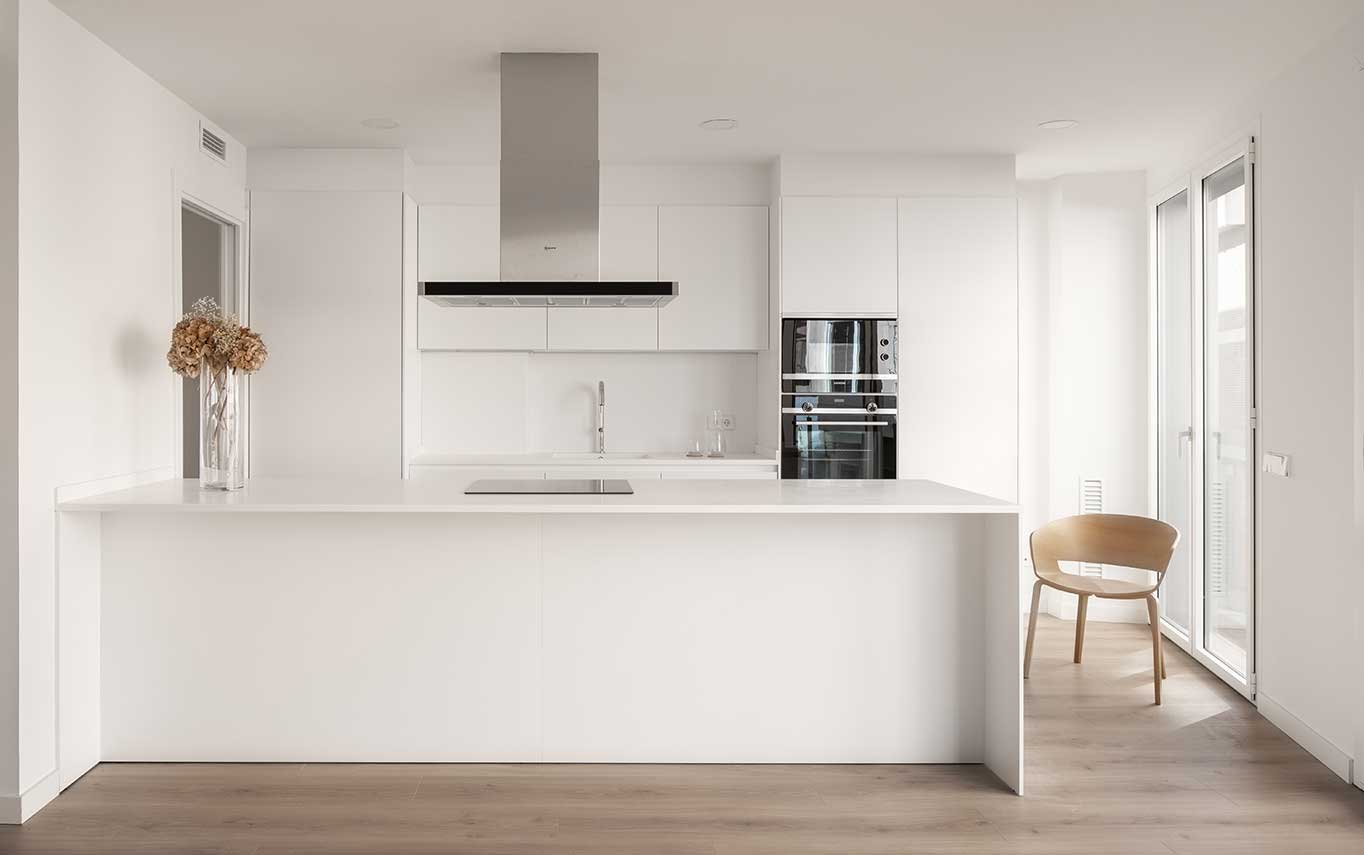
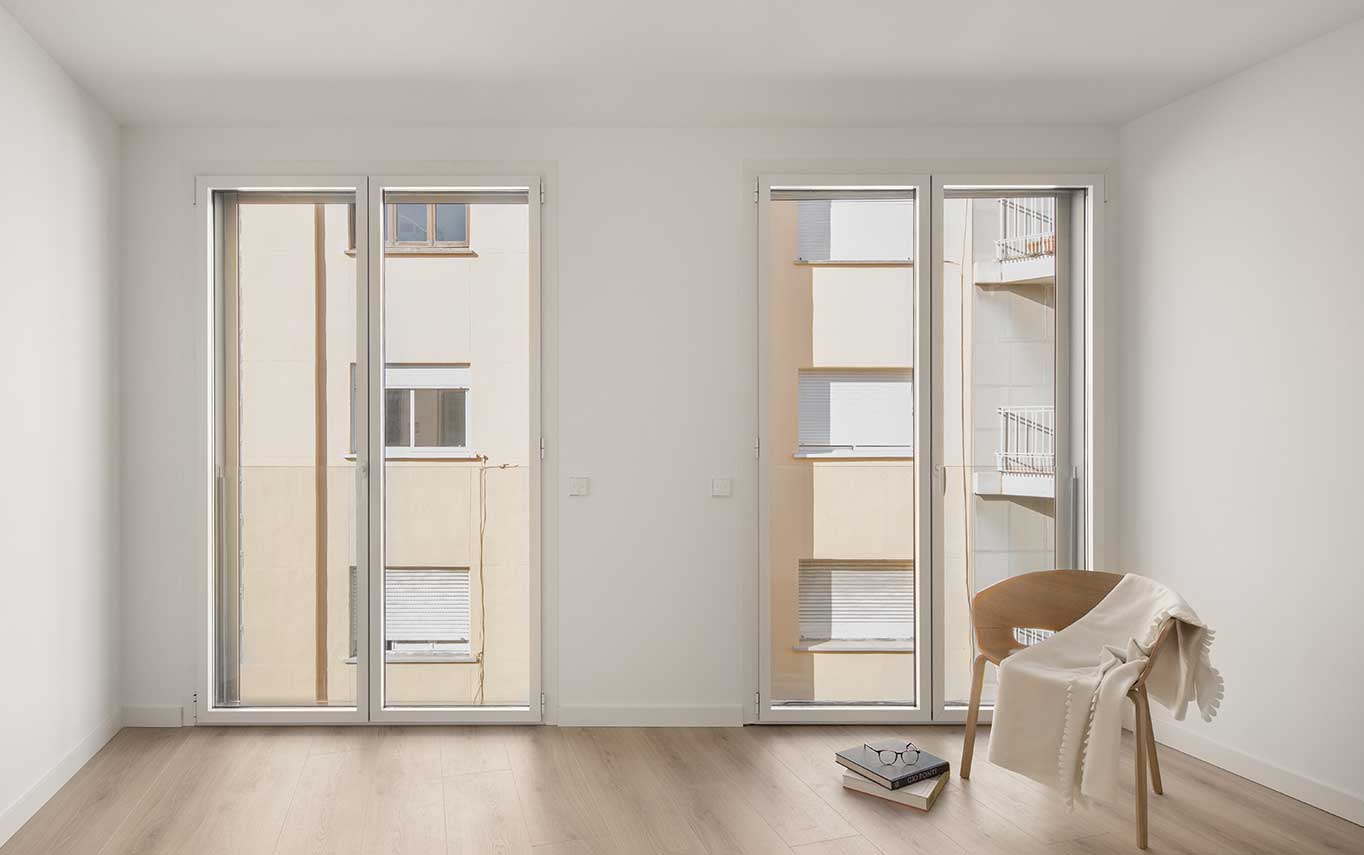
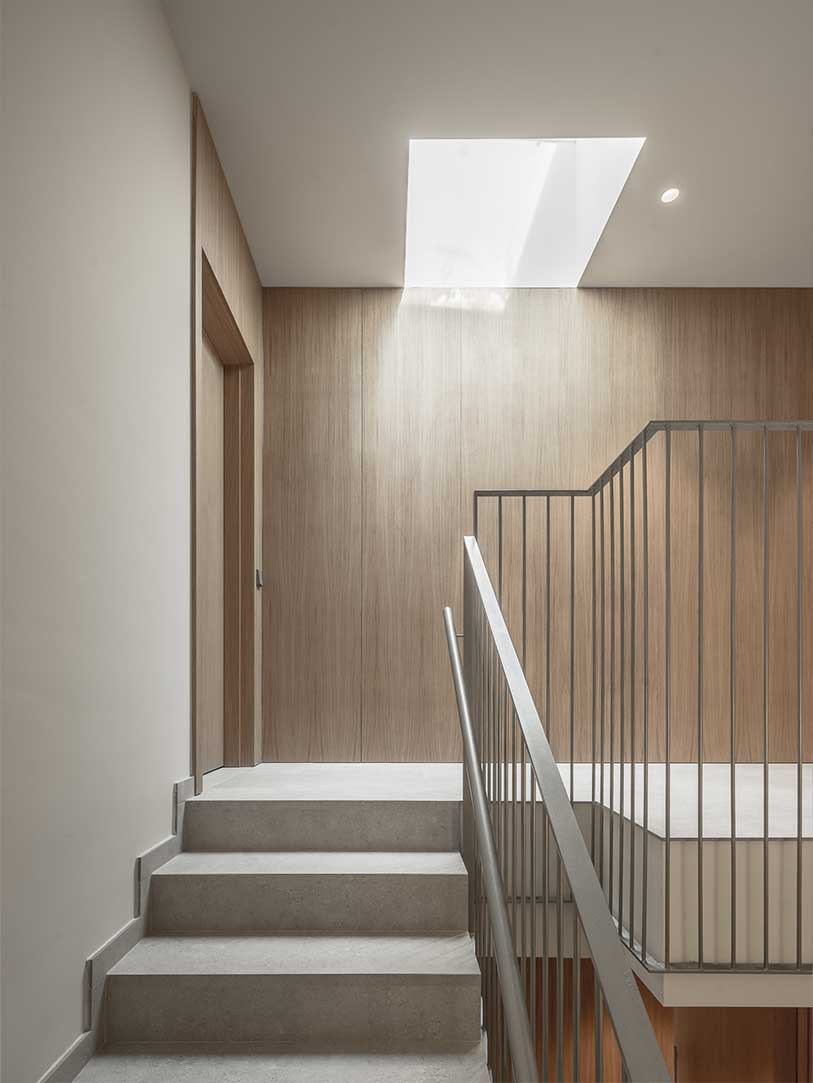
Finally, the need to ensure adequate levels of natural light and ventilation in spaces with diverse functional requirements requires a flexible approach to window design. Consequently, a window module is defined that ensures compositional coherence while allowing functional variability.
Situation
Date
Construction Area
Number of residential units
Client / Developer
Quantity survayor
Structural Engineer
Photographer
February • 2022
1.415 m2
8
Relleu
Lluis Garriga
Estudi Cuyas
Oriol Gómez
In this area,the progressive replacement of traditional terraced houses by larger residential buildings has resulted in a heterogeneous urban fabric. Likewise, the corner condition of the site prevents a clear hierarchy between façades, and therefore the project articulates both elevations to ensure urban continuity and formal coherence.
In this context, the proposal reinterprets repetition and the vertical window as characteristic strategies of the traditional façade of Sabadell, as mechanisms for typological and linguistic integration within the existing fabric.
Finally, the need to ensure adequate levels of natural light and ventilation in spaces with diverse functional requirements requires a flexible approach to window design. Consequently, a window module is defined that ensures compositional coherence while allowing functional variability.