GL6 Residential Building
Vilafranca • 2025
GL6 Residential Building
Situation
Date
Construction Area
Number of residential units
Client / Developer
Quantity survayor
Structural Engineer
Photographer
Vilafranca
February • 2025
4.430 m2l
36
Incasol
Alfons Trias
Cotca
Pol Viladoms
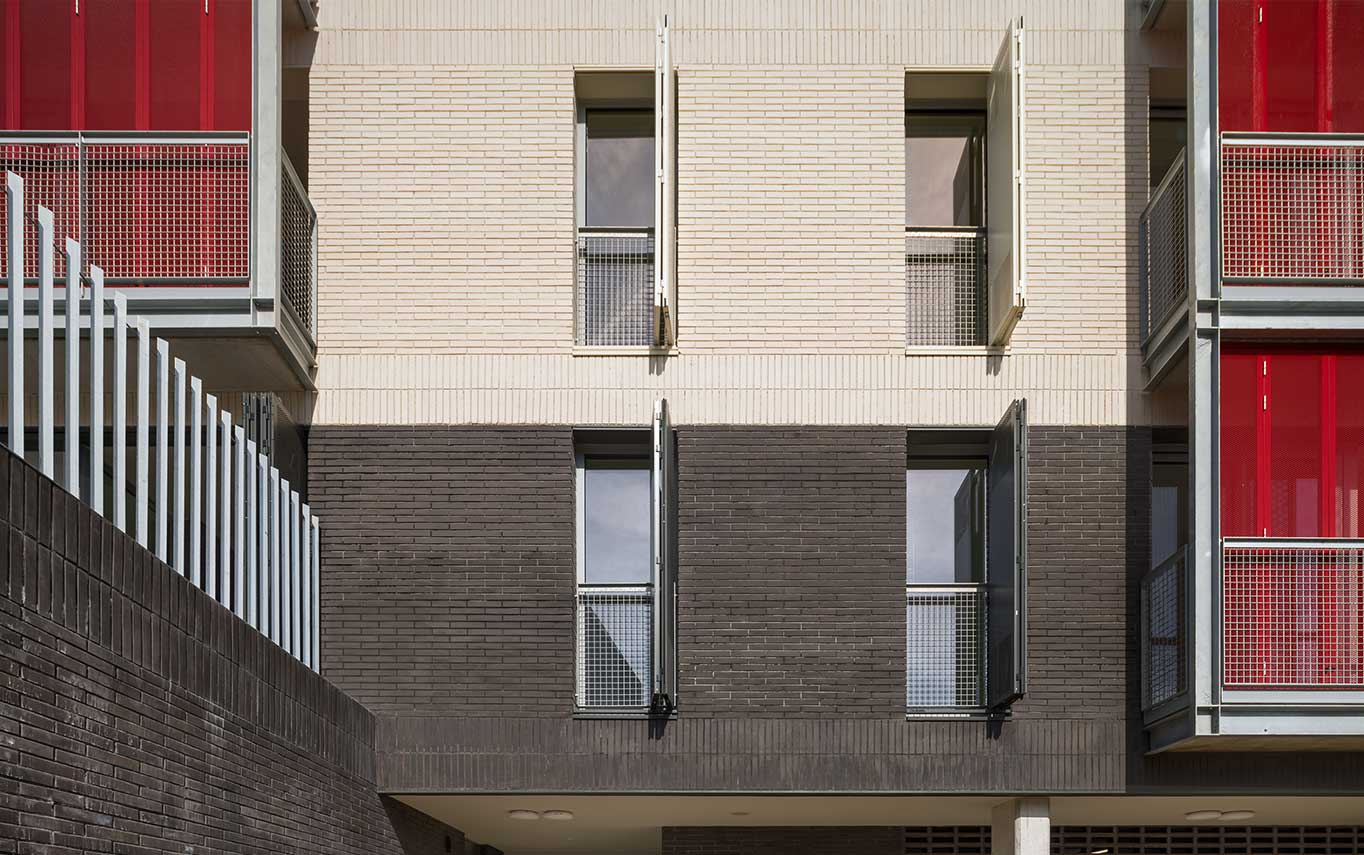
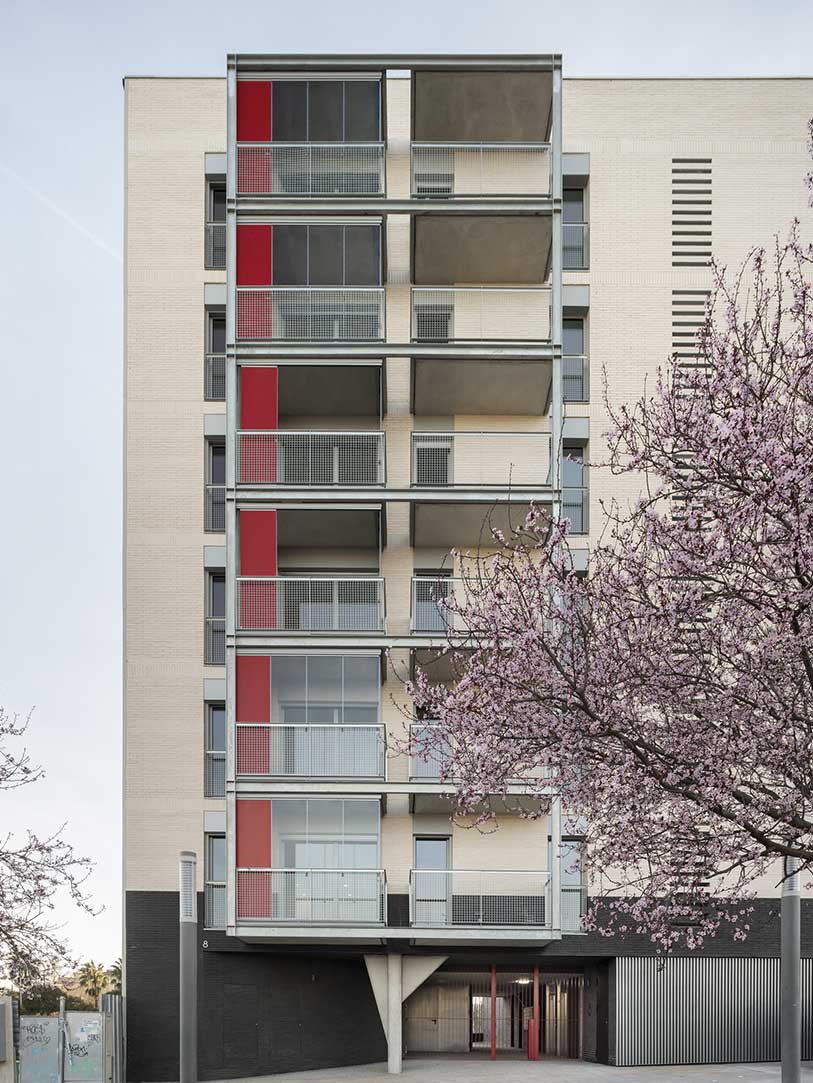
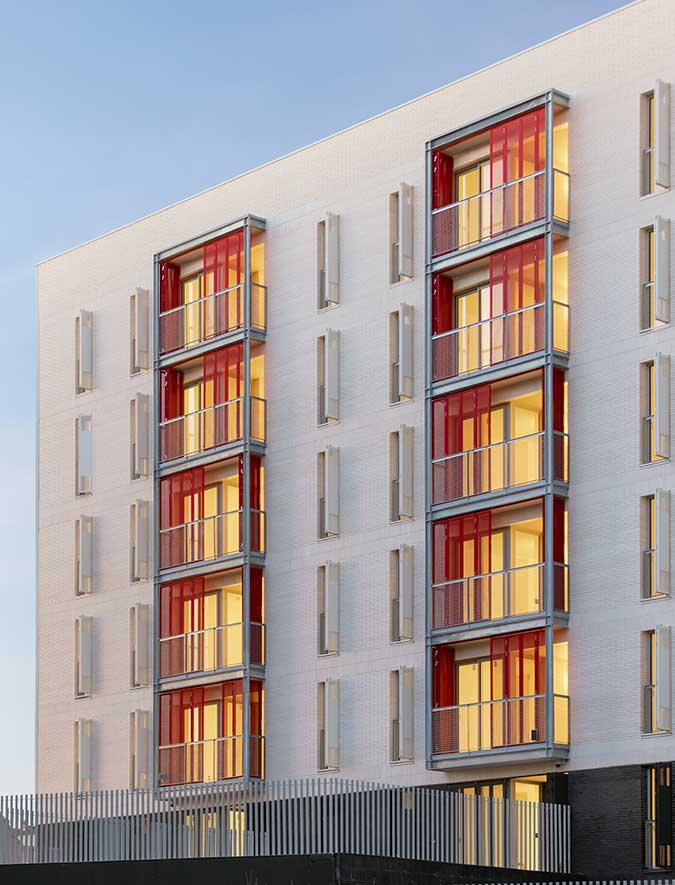
The proposal is consistent with the planning framework and the urban model. It envisages a compact building between party walls, with two opposing façades: one facing the street and the other the interior of the block.
The design is expressed with formal restraint, avoiding unnecessary gestures, and with a clear intention to be realistic and economically sustainable.
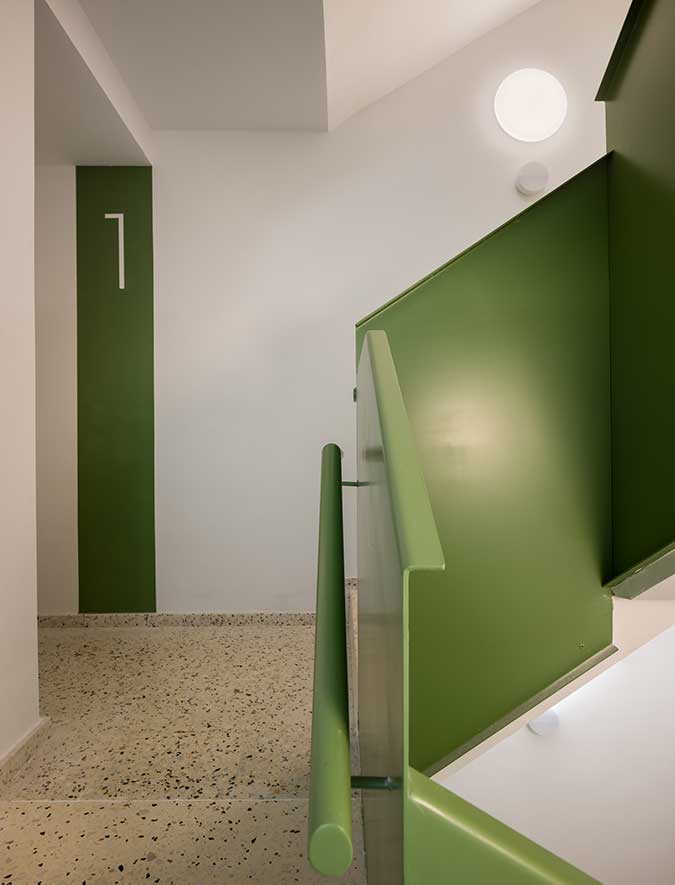
A compact solution is adopted, with a single vertical circulation core, superimposed on the parking core, located to the north-east in order to free up the opposite façade and minimise shared spaces. The building is organised with six dwellings per floor, arranged in two parallel bands: one facing the street and the other the interior of the block.
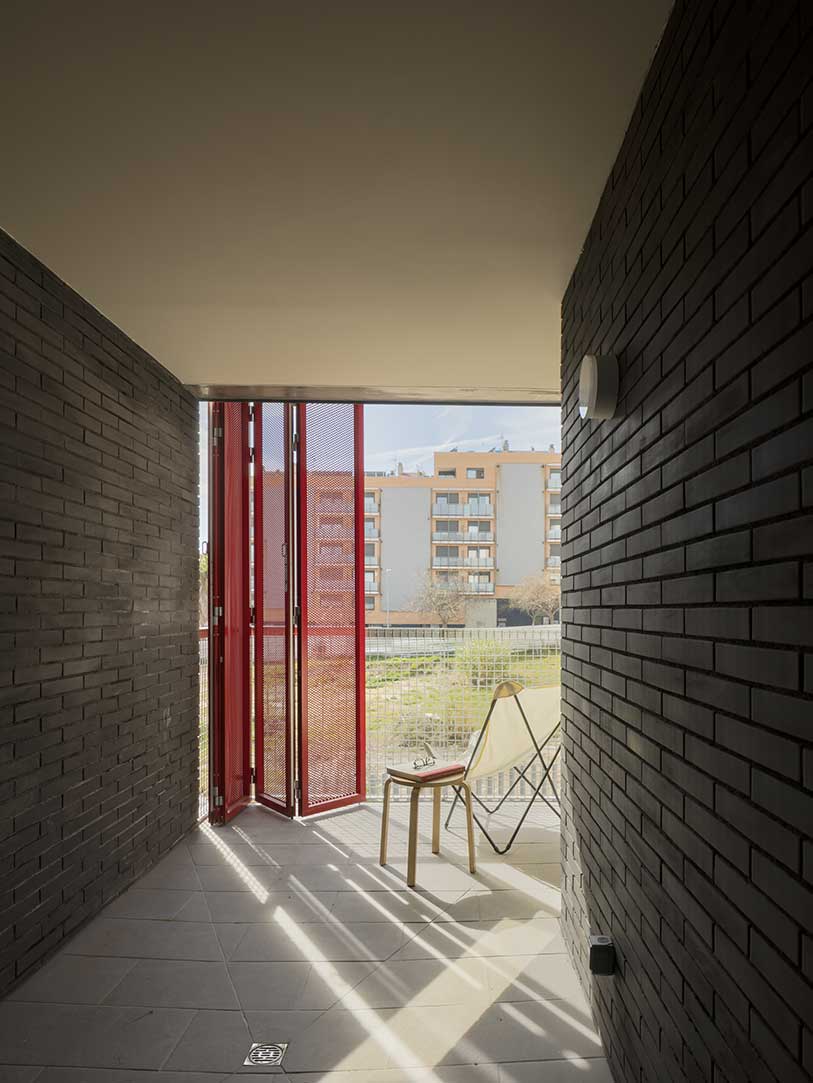
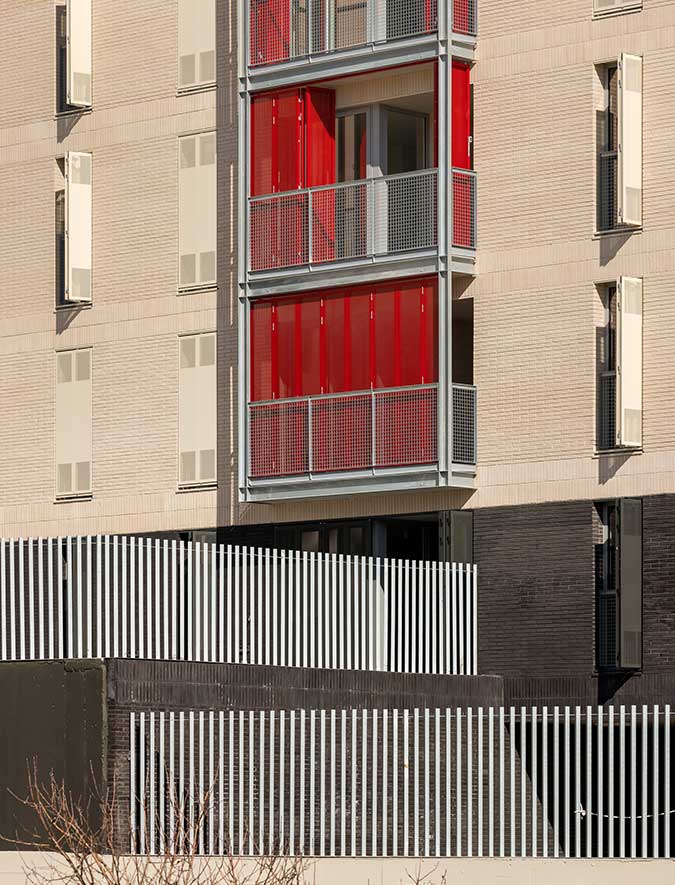
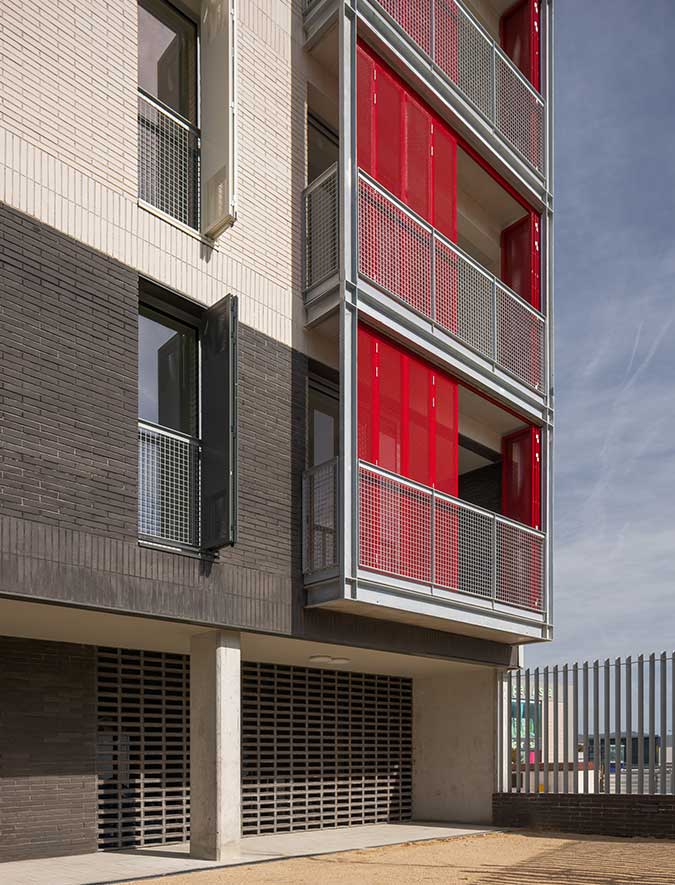
All dwellings benefit from cross ventilation through internal courtyards, which also provide space for drying laundry. The dwellings facing the interior extend the living–dining–kitchen area into an internal garden, while those facing the street incorporate a projecting gallery-balcony that enhances the relationship with the exterior.
Situation
Date
Construction Area
Number of residential units
Client / Developer
Quantity survayor
Structural Engineer
Photographer
Vilafranca
February • 2025
4.430 m2l
36
Incasol
Alfons Trias
Cotca
Pol Viladoms
The design is expressed with formal restraint, avoiding unnecessary gestures, and with a clear intention to be realistic and economically sustainable.
A compact solution is adopted, with a single vertical circulation core, superimposed on the parking core, located to the north-east in order to free up the opposite façade and minimise shared spaces. The building is organised with six dwellings per floor, arranged in two parallel bands: one facing the street and the other the interior of the block.
All dwellings benefit from cross ventilation through internal courtyards, which also provide space for drying laundry. The dwellings facing the interior extend the living–dining–kitchen area into an internal garden, while those facing the street incorporate a projecting gallery-balcony that enhances the relationship with the exterior.