J11 House
Barberá del Vallés • 2025
J11 House
Project
Situation
Mogas
Date
Superficie
Construction Area
Quantity survayor
Structural Engineer
J11 HOUSE
c. Jaume I 11b
Barberá del Vallés
April • 2024
280 m2
LI. Garriga
J.P. Rico
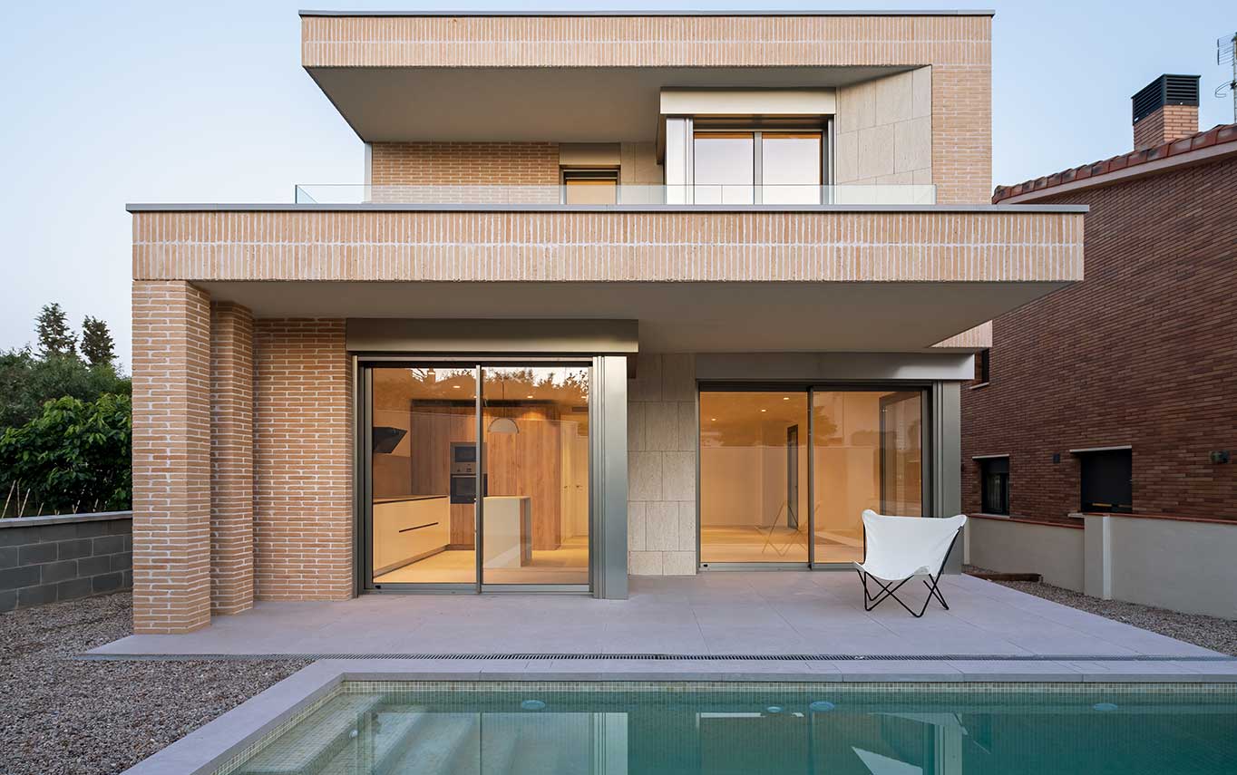
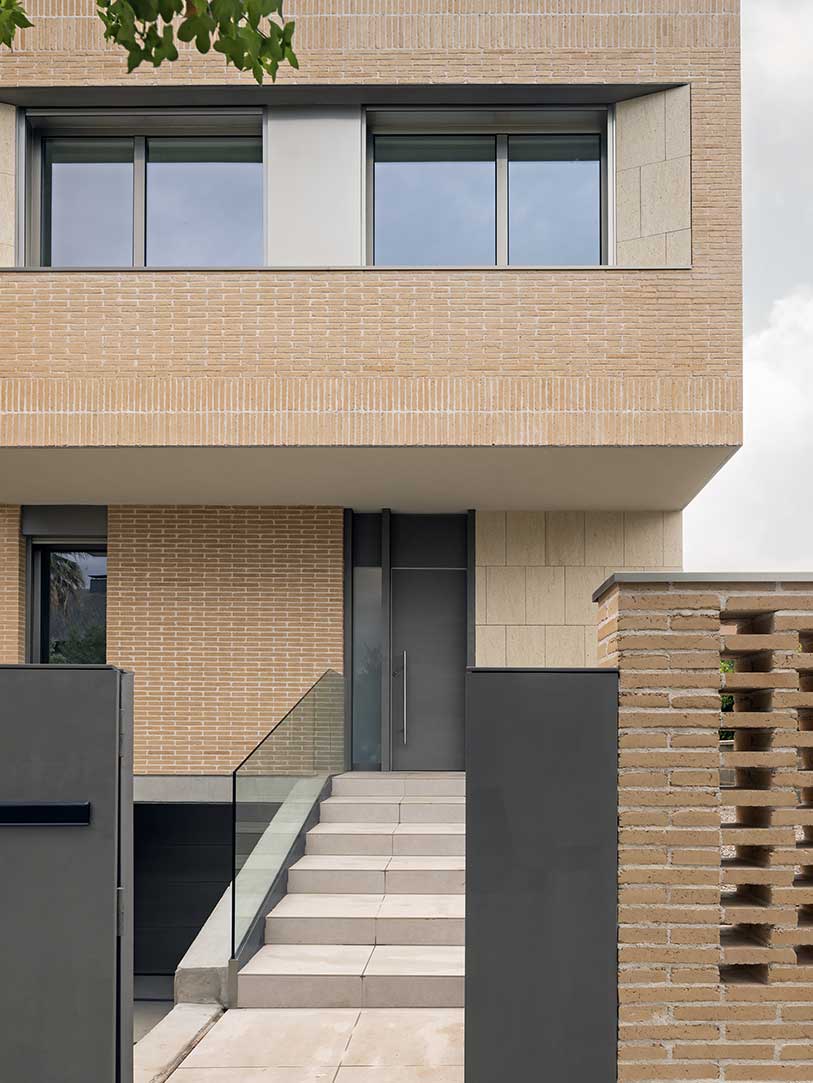
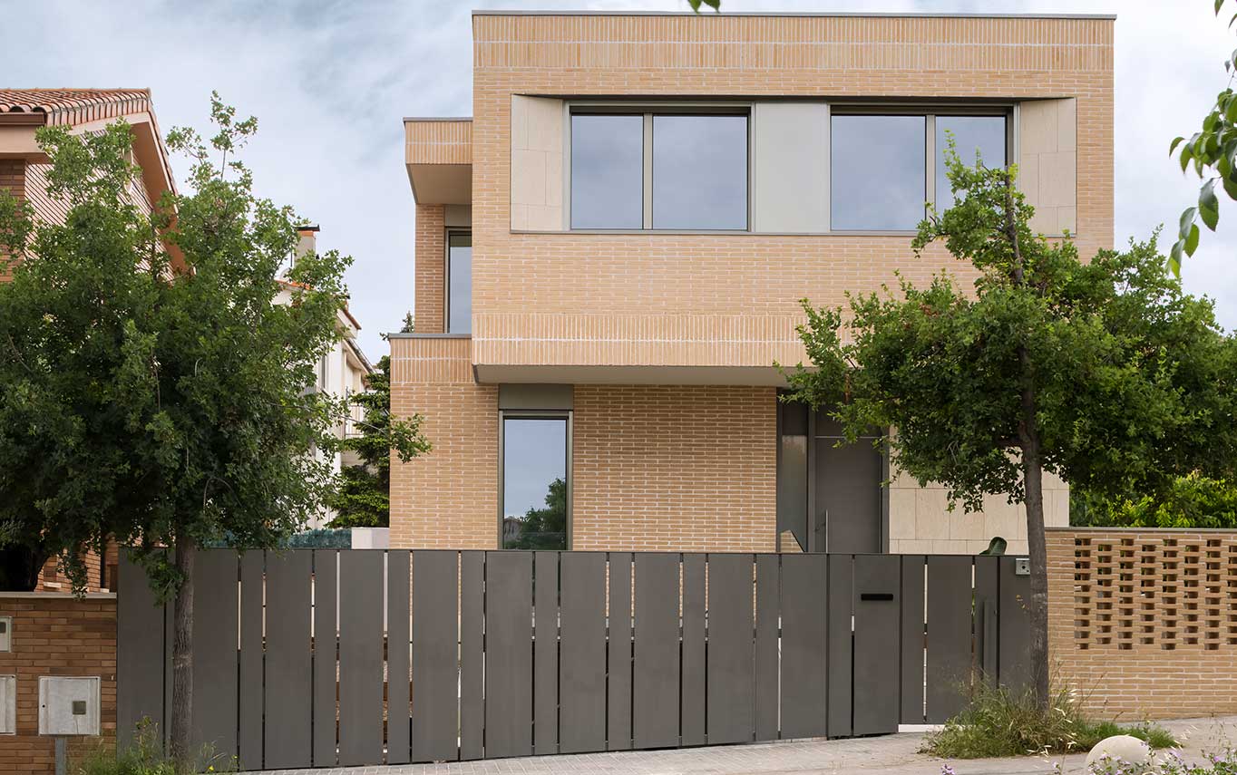
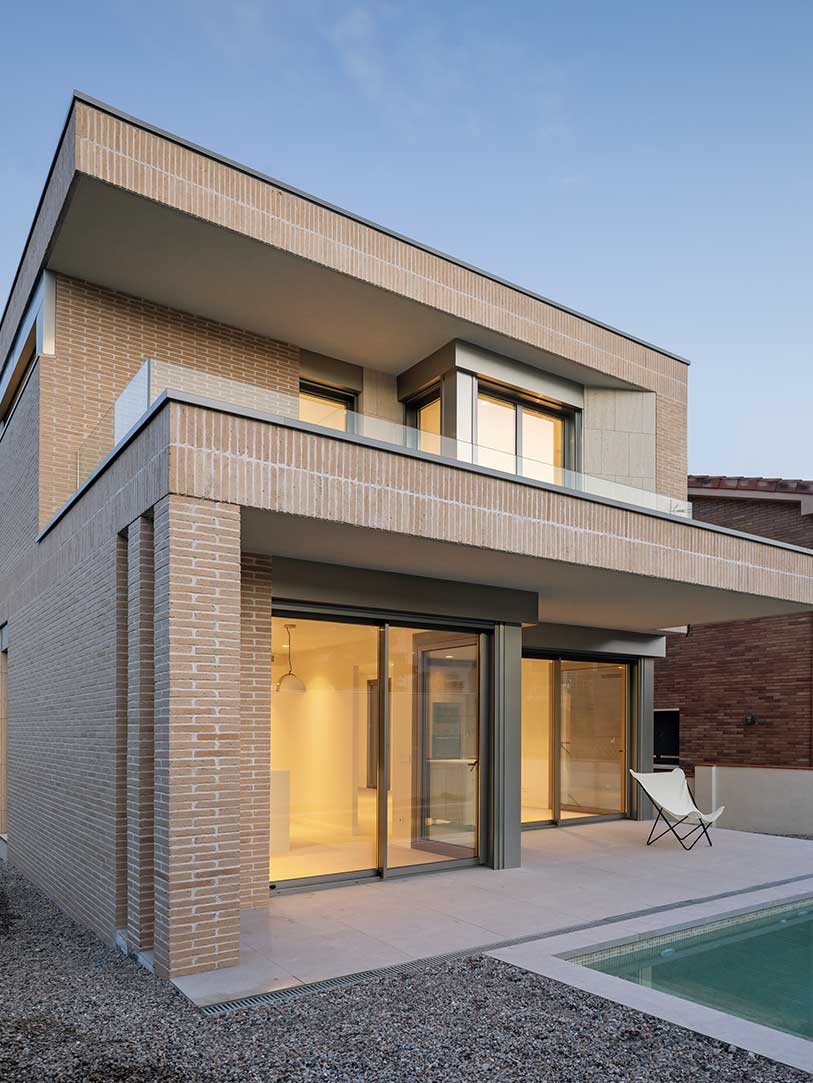
The design proposes a single-family house on a narrow plot, a condition that clearly shapes both the organization and development of the architectural scheme. This constraint requires an efficient use of space, placing the garden at the rear of the plot and reserving the street façade primarily for pedestrian access.
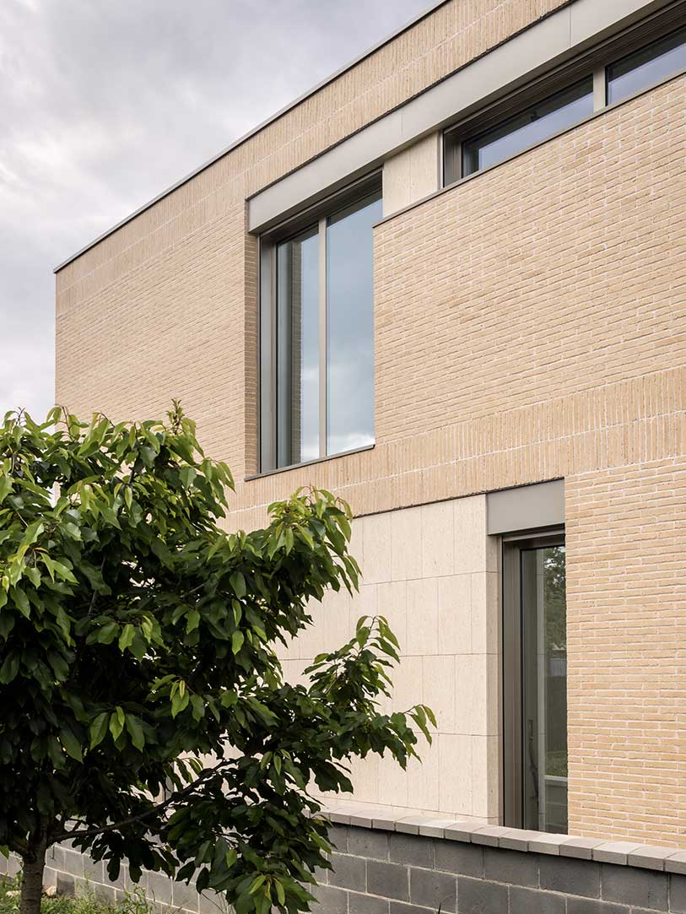
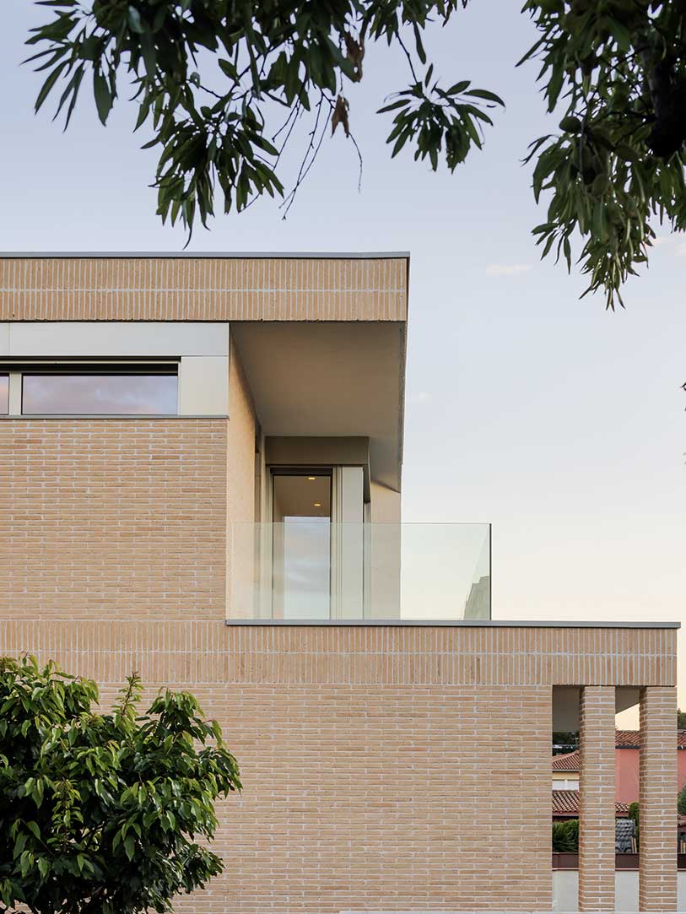
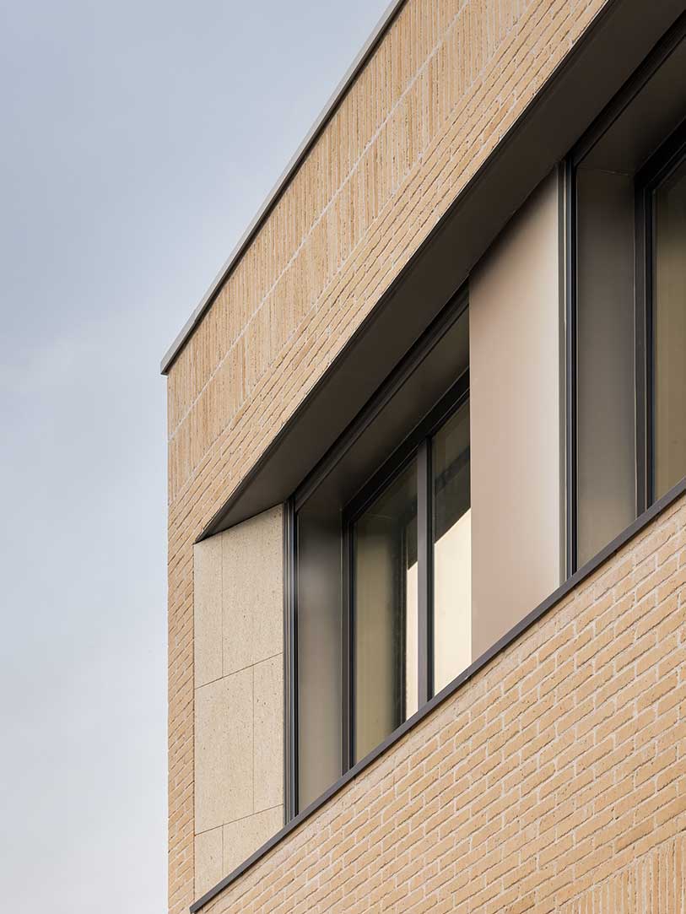
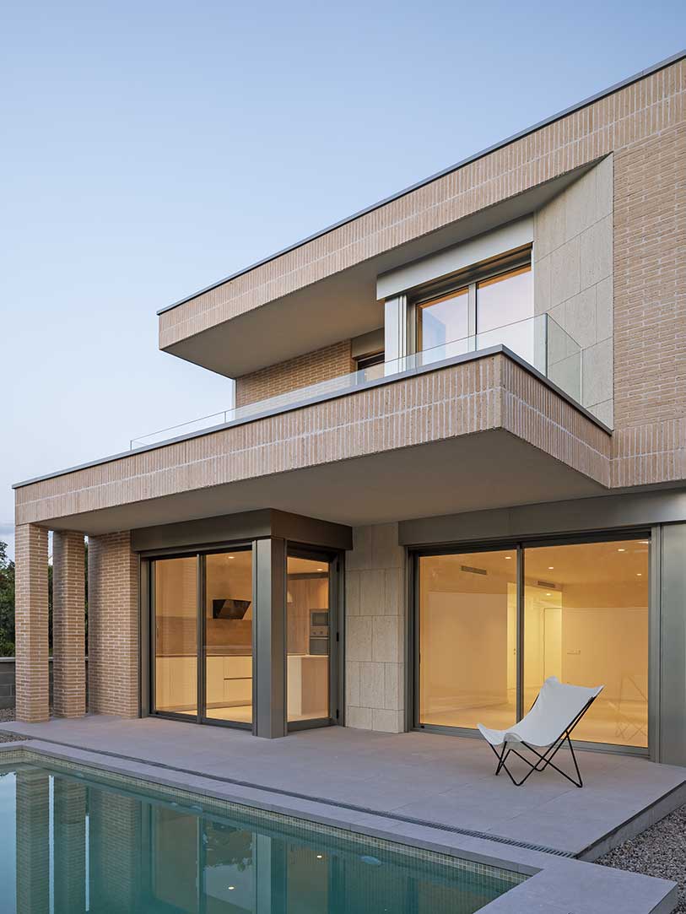
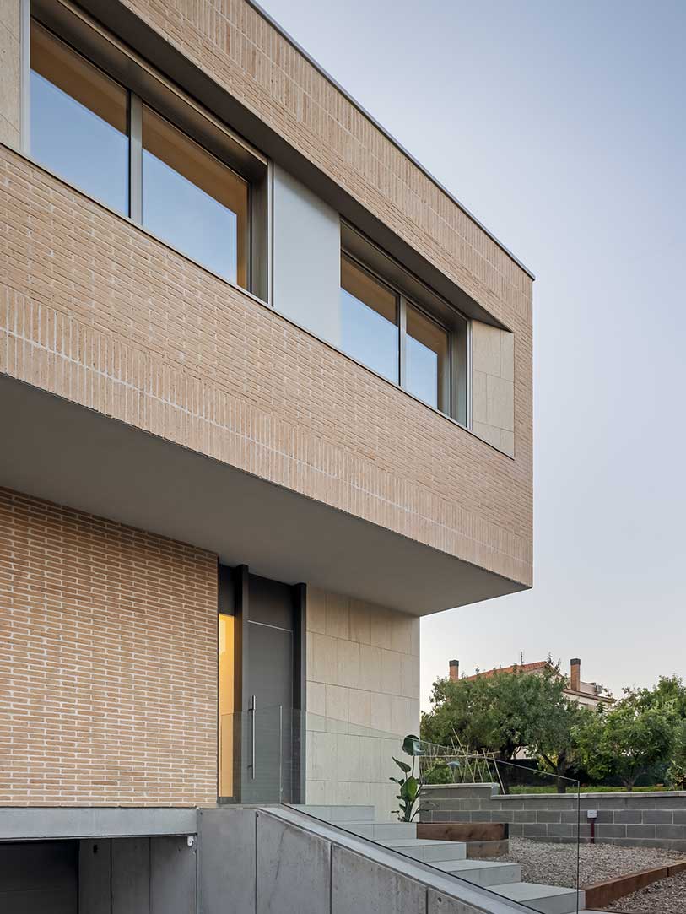
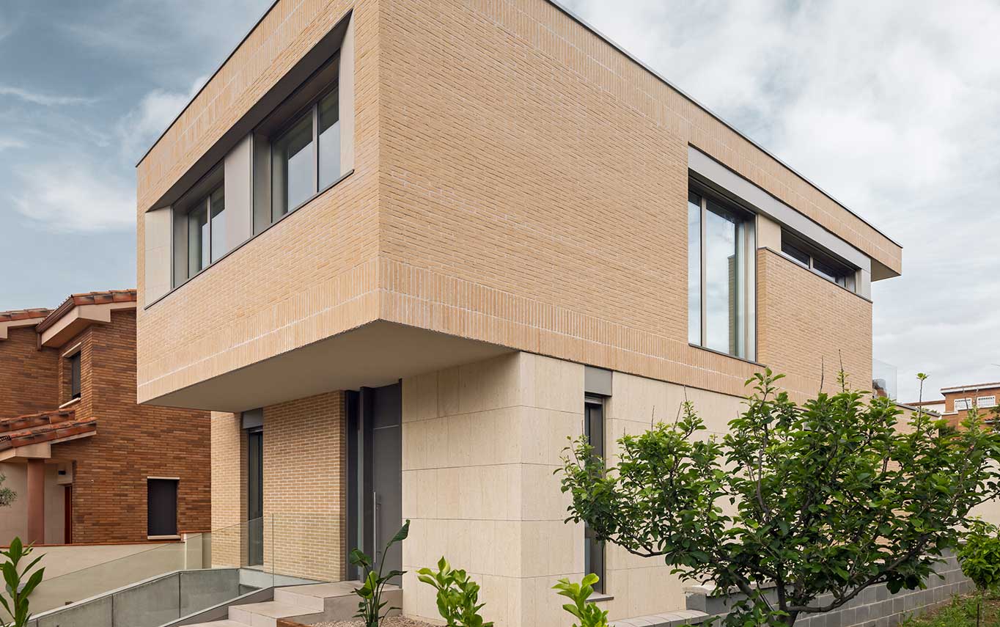
Despite the limited width of the plot, the façade avoids monotony through the variation of solid and void elements, creating a balanced rhythm and lending a sense of dynamism to the whole. The use of exposed brick plays a key role, particularly in the arrangement of the masonry, allowing for a degree of constructive ornamentation and enhancing the architectural expression.
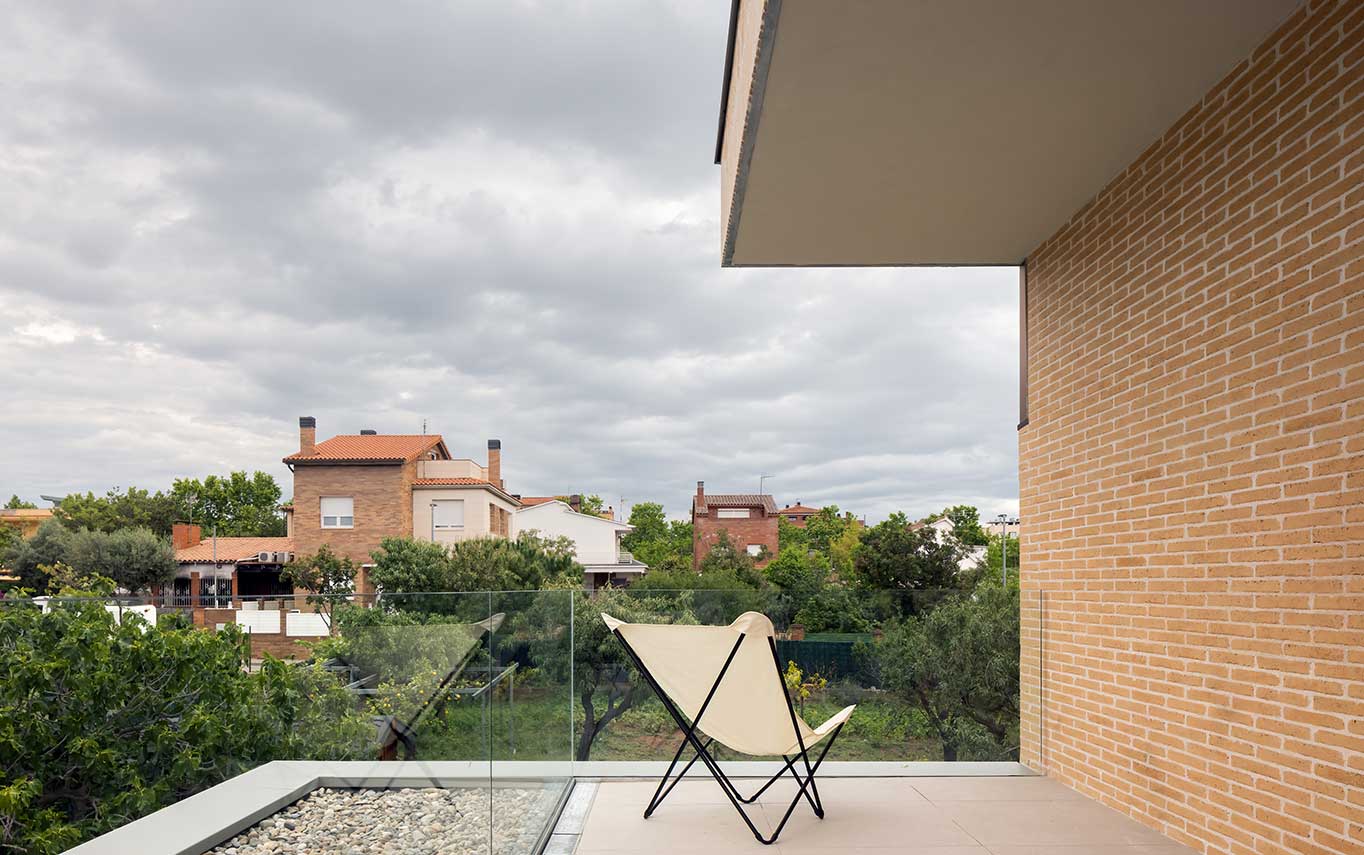
Stone cladding is introduced selectively, creating a soft and harmonious contrast with the exposed brick while reinforcing the material quality of the façade. In addition, the inclusion of porches and eaves creates sheltered outdoor spaces that support everyday life in the open air, establishing a fluid relationship between interior and exterior.
Project
Situation
Mogas
Date
Superficie
Construction Area
Quantity survayor
Structural Engineer
J11 HOUSE
c. Jaume I 11b
Barberá del Vallés
April • 2024
280 m2
LI. Garriga
J.P. Rico
Despite the limited width of the plot, the façade avoids monotony through the variation of solid and void elements, creating a balanced rhythm and lending a sense of dynamism to the whole. The use of exposed brick plays a key role, particularly in the arrangement of the masonry, allowing for a degree of constructive ornamentation and enhancing the architectural expression.
Stone cladding is introduced selectively, creating a soft and harmonious contrast with the exposed brick while reinforcing the material quality of the façade. In addition, the inclusion of porches and eaves creates sheltered outdoor spaces that support everyday life in the open air, establishing a fluid relationship between interior and exterior.