Q52 House
Cabrils • Maresme • 2023
Q52 House
Project
Situation
Mogas
Date
Construction Area
Quantity survayor
Structural Engineer
Q52 HOUSE
c. Quatre Camins
Cabrils • Maresme
June• 2023
294 m2
LI. Colomer
Cotca
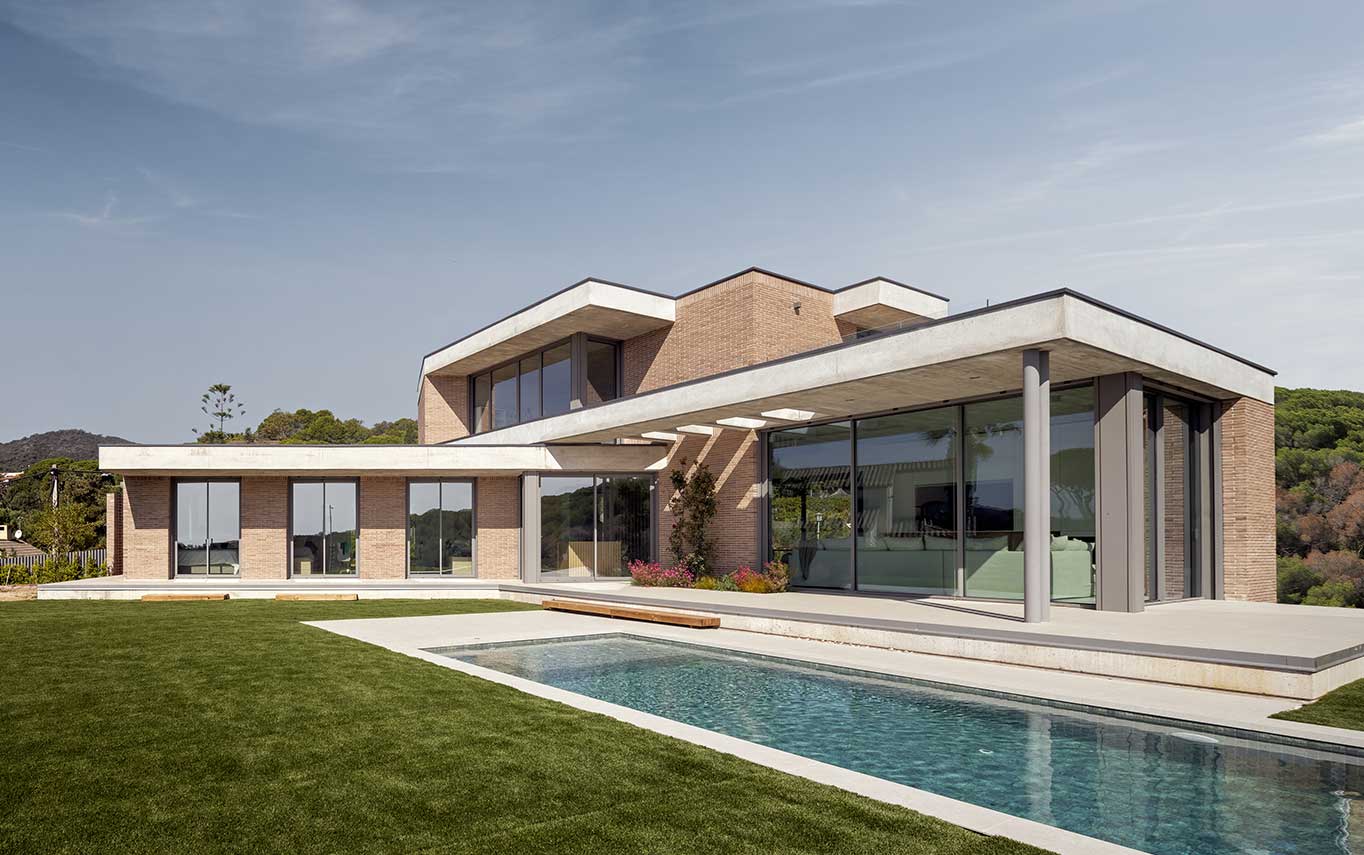
The dwelling is located on a plot with a gentle slope, in an elevated position relative to the municipality of Cabrils, allowing it to enjoy privileged views over a pine forest, through which the sea can be glimpsed.
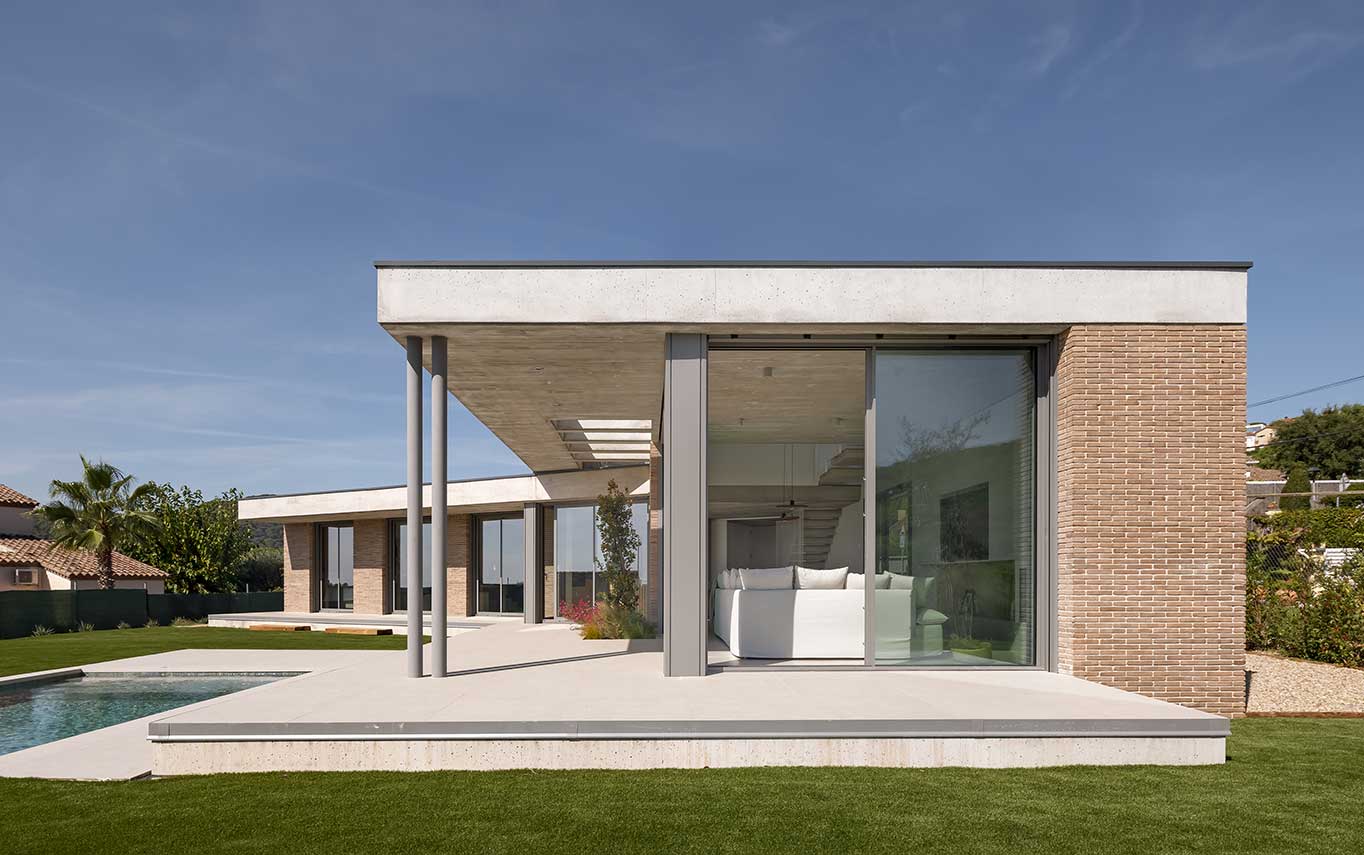
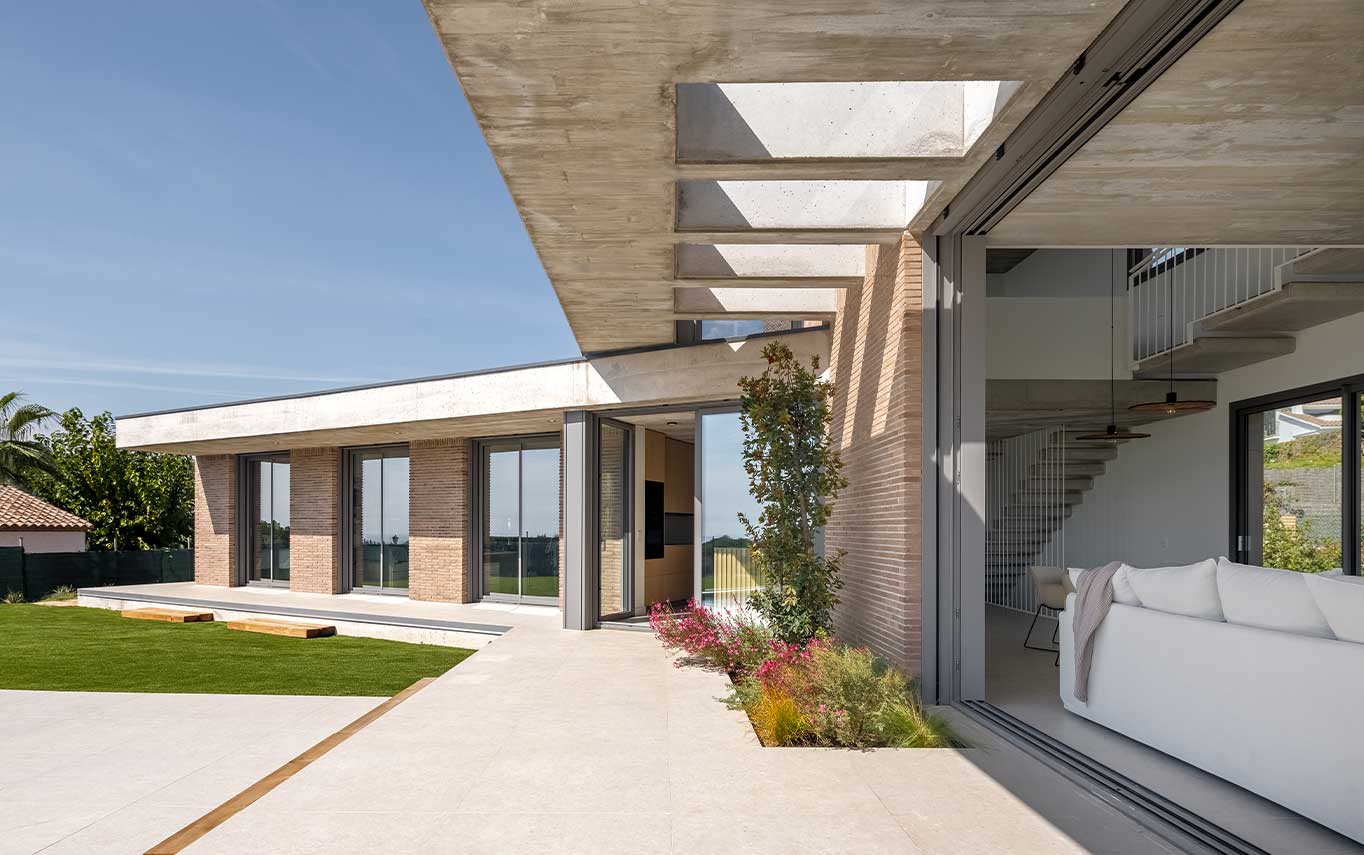
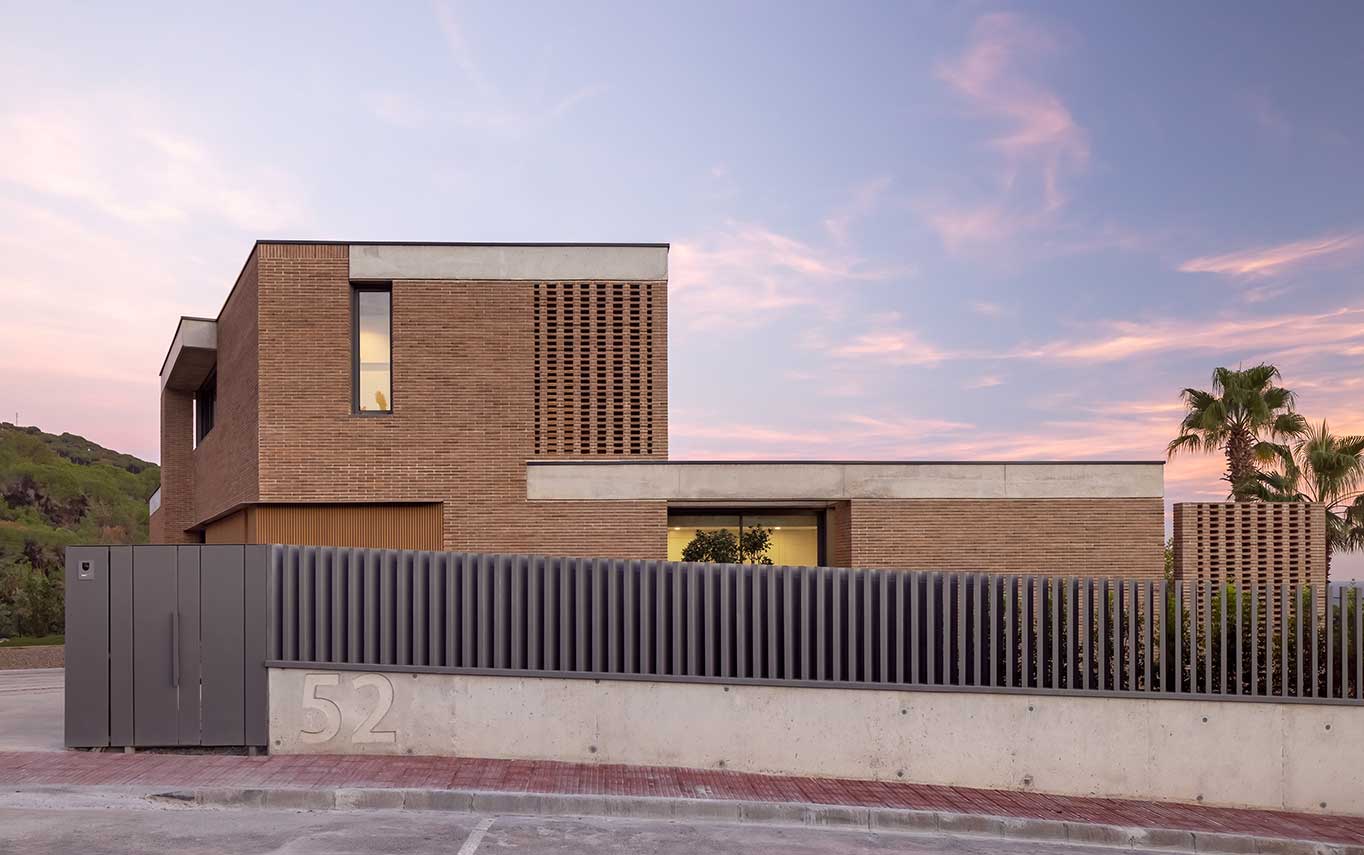
The house is laid out in response to the terrain, embracing the garden and organising the programme predominantly on the ground floor. The building adopts an L-shaped configuration with an obtuse angle, enhancing the relationship between interior and exterior spaces.
The natural slope of the plot is resolved by creating two distinct platforms: one for the house and another for the swimming pool, ensuring better topographical and functional integration.
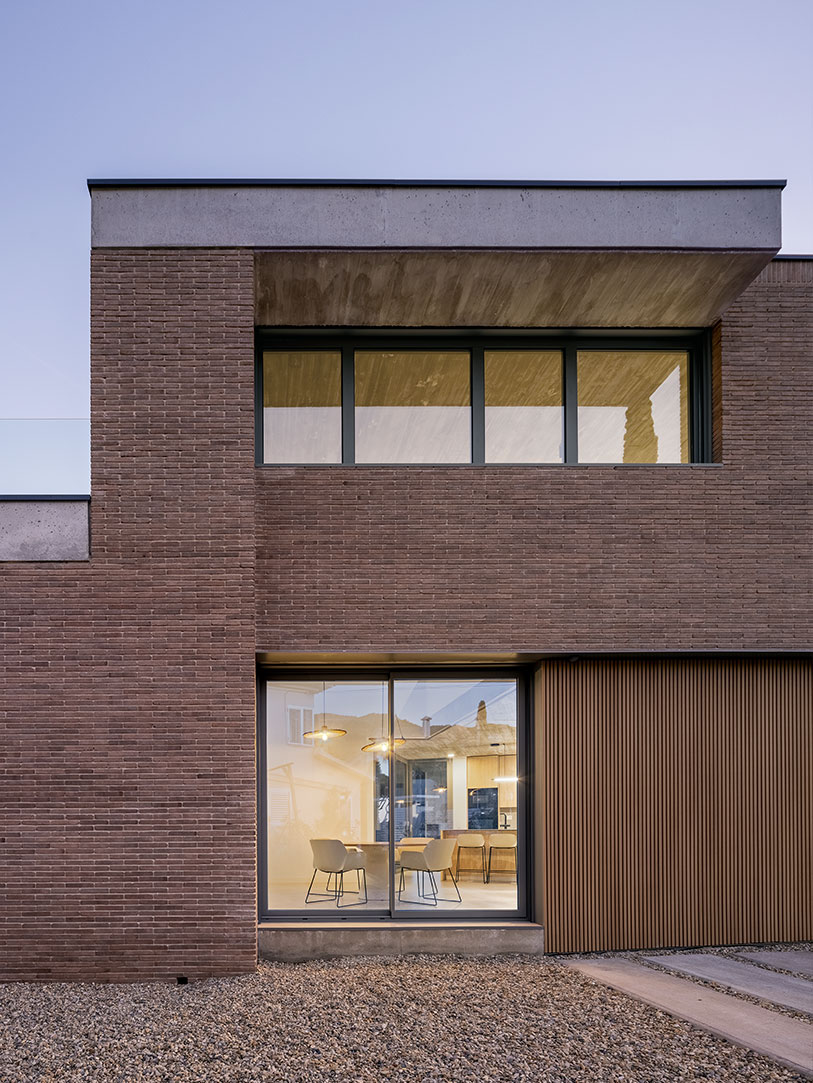
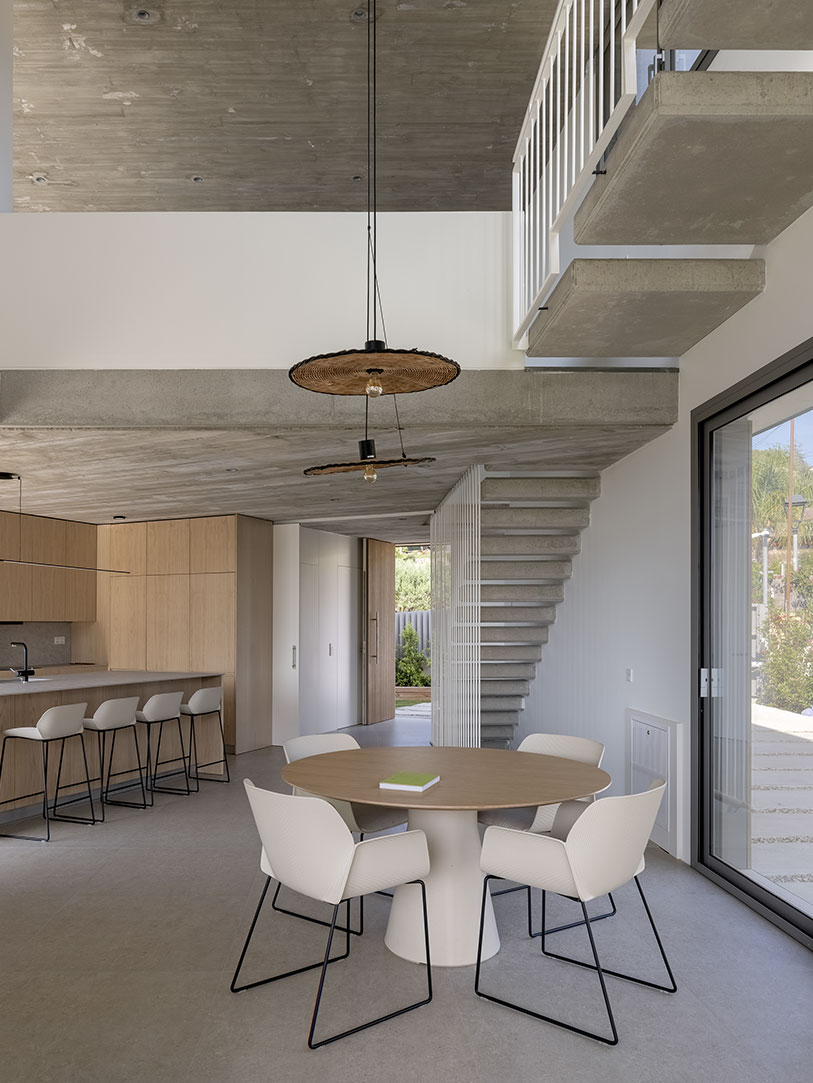
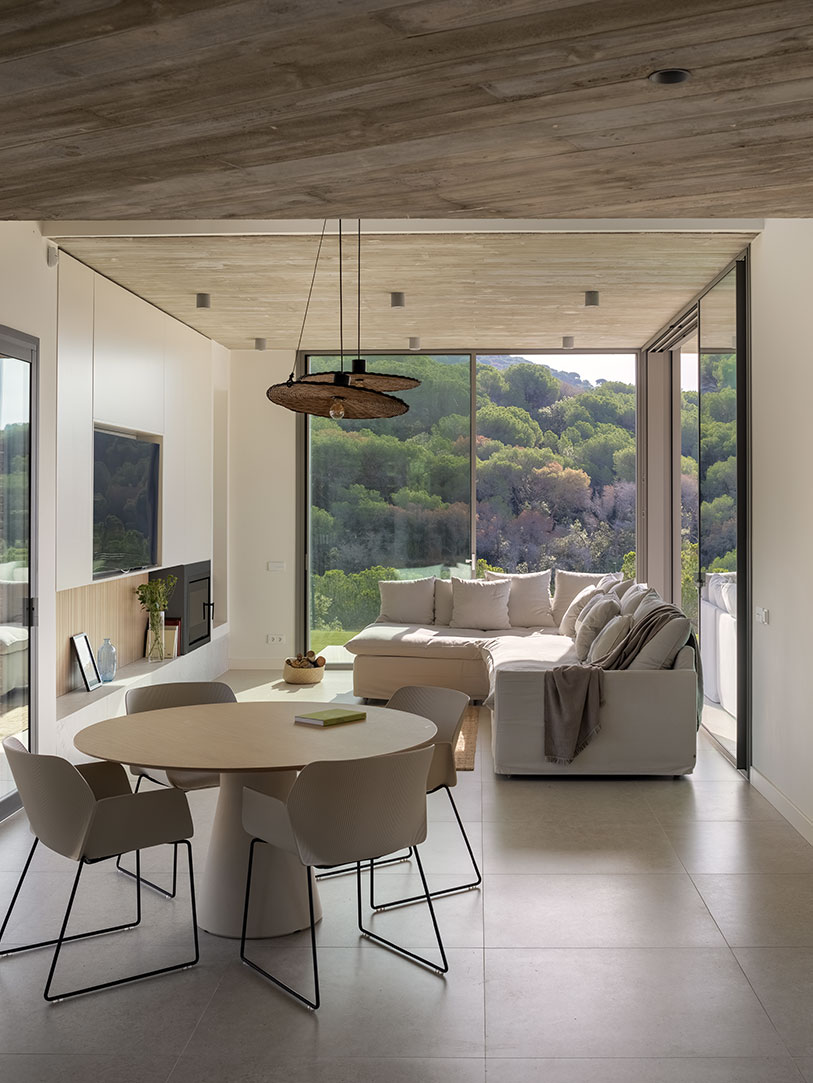
Spatially, the house is characterised by a rich variation in heights. The wing containing the bedrooms and bathrooms is designed with lower ceiling heights, creating more intimate and enclosed spaces. In contrast, the living room increases its height through the overlapping of roof planes, enhancing the sense of openness. Finally, the dining area becomes the tallest space, featuring a double-height volume that visually connects the two levels of the house.
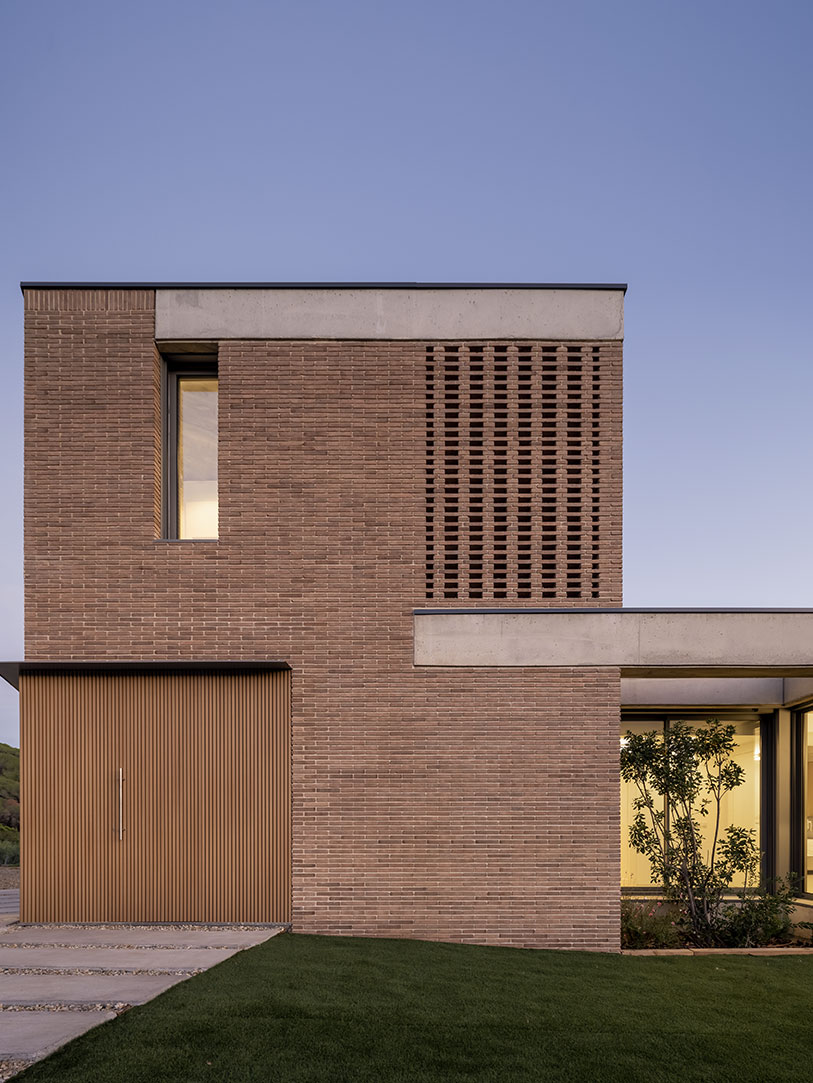
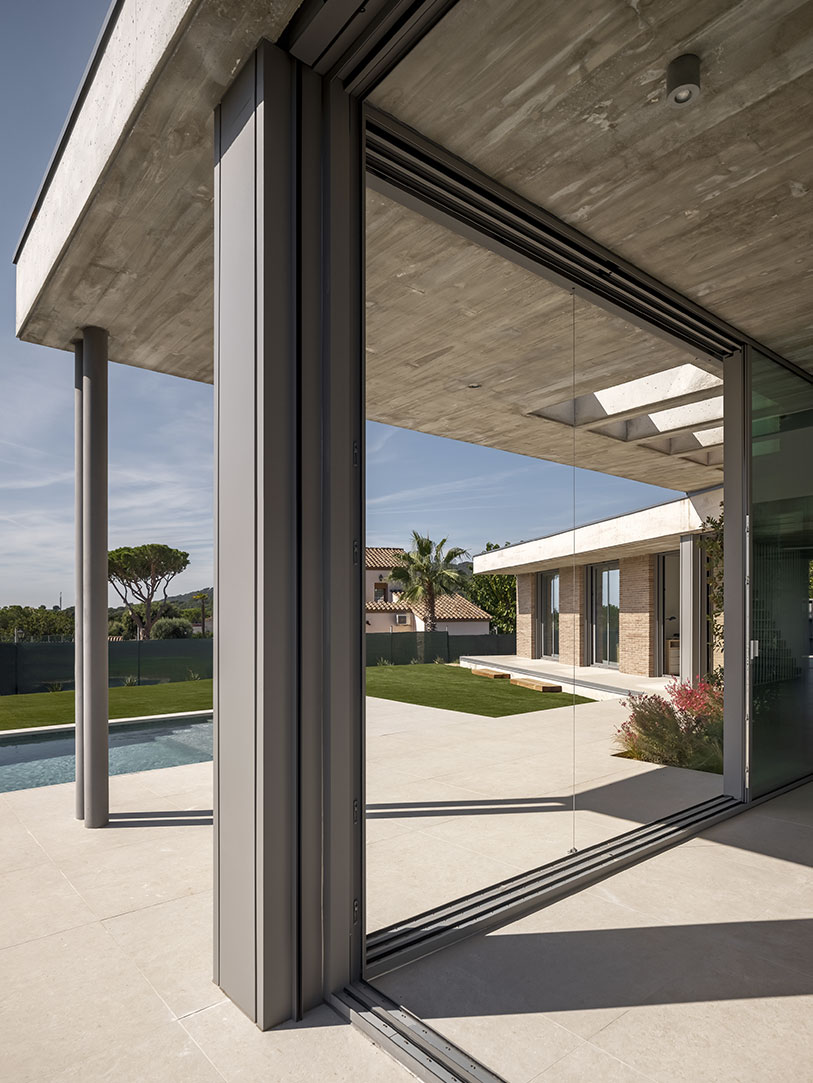
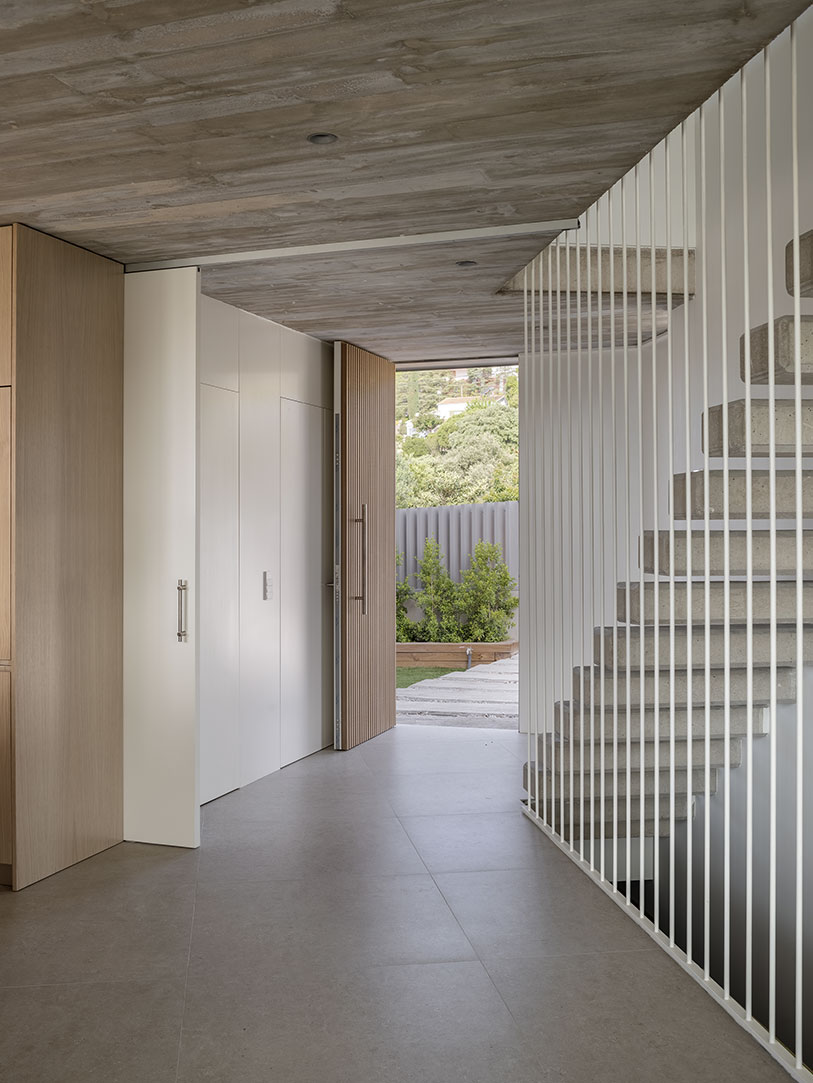
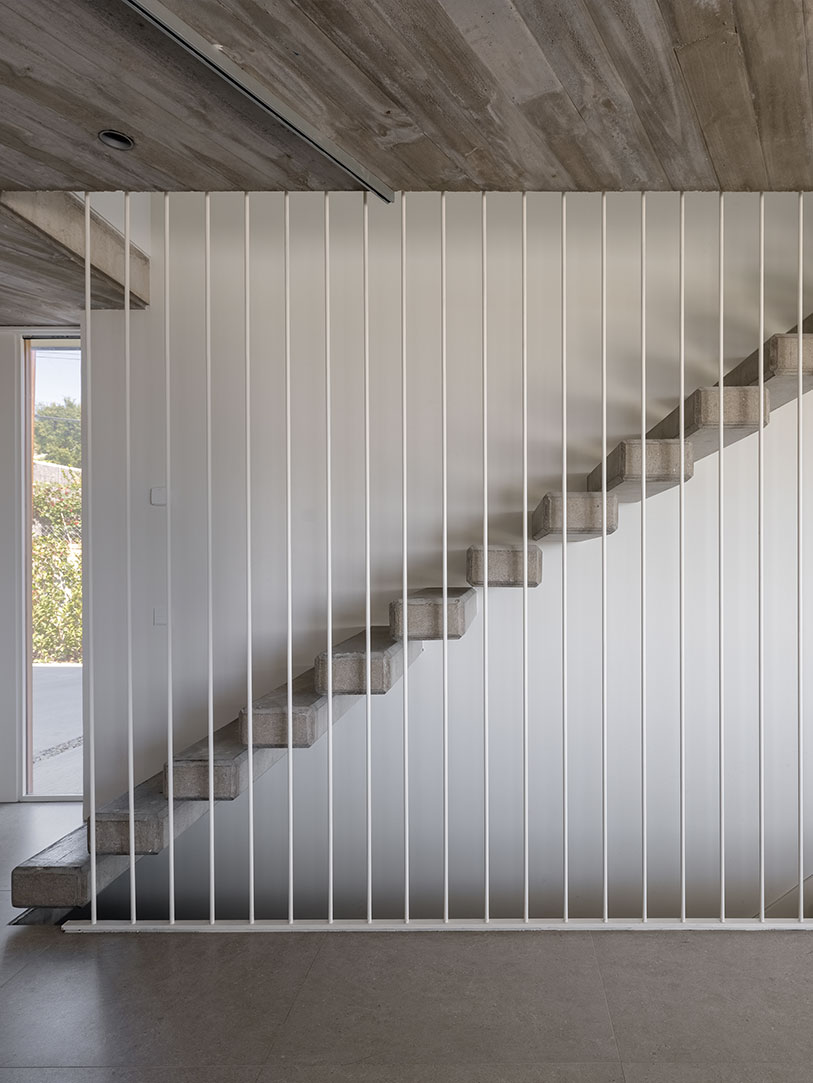
From a construction perspective, the house expresses a strong material honesty. The structure consists of concrete slabs cast using timber formwork, combined with exposed masonry walls, with minimal decorative finishes both externally and internally, highlighting the materiality and constructive sincerity of the building.
Project
Situation
Mogas
Date
Construction Area
Quantity survayor
Structural Engineer
Q52 HOUSE
c. Quatre Camins
Cabrils • Maresme
June • 2023
294 m2
LI. Colomer
Cotca
The house is laid out in response to the terrain, embracing the garden and organising the programme predominantly on the ground floor. The building adopts an L-shaped configuration with an obtuse angle, enhancing the relationship between interior and exterior spaces.
The natural slope of the plot is resolved by creating two distinct platforms: one for the house and another for the swimming pool, ensuring better topographical and functional integration.
Spatially, the house is characterised by a rich variation in heights. The wing containing the bedrooms and bathrooms is designed with lower ceiling heights, creating more intimate and enclosed spaces. In contrast, the living room increases its height through the overlapping of roof planes, enhancing the sense of openness. Finally, the dining area becomes the tallest space, featuring a double-height volume that visually connects the two levels of the house.
From a construction perspective, the house expresses a strong material honesty. The structure consists of concrete slabs cast using timber formwork, combined with exposed masonry walls, with minimal decorative finishes both externally and internally, highlighting the materiality and constructive sincerity of the building.