T59 House
Matadepera • 2022
T59 House
Project
Situation
Mogas
Date
Construction Area
Quantity survayor
Structural Engineer
T59 HOUSE
ctra. de Terrassa 59
Matadepera
August • 2022
230 m2
LI. Garriga
Cotca
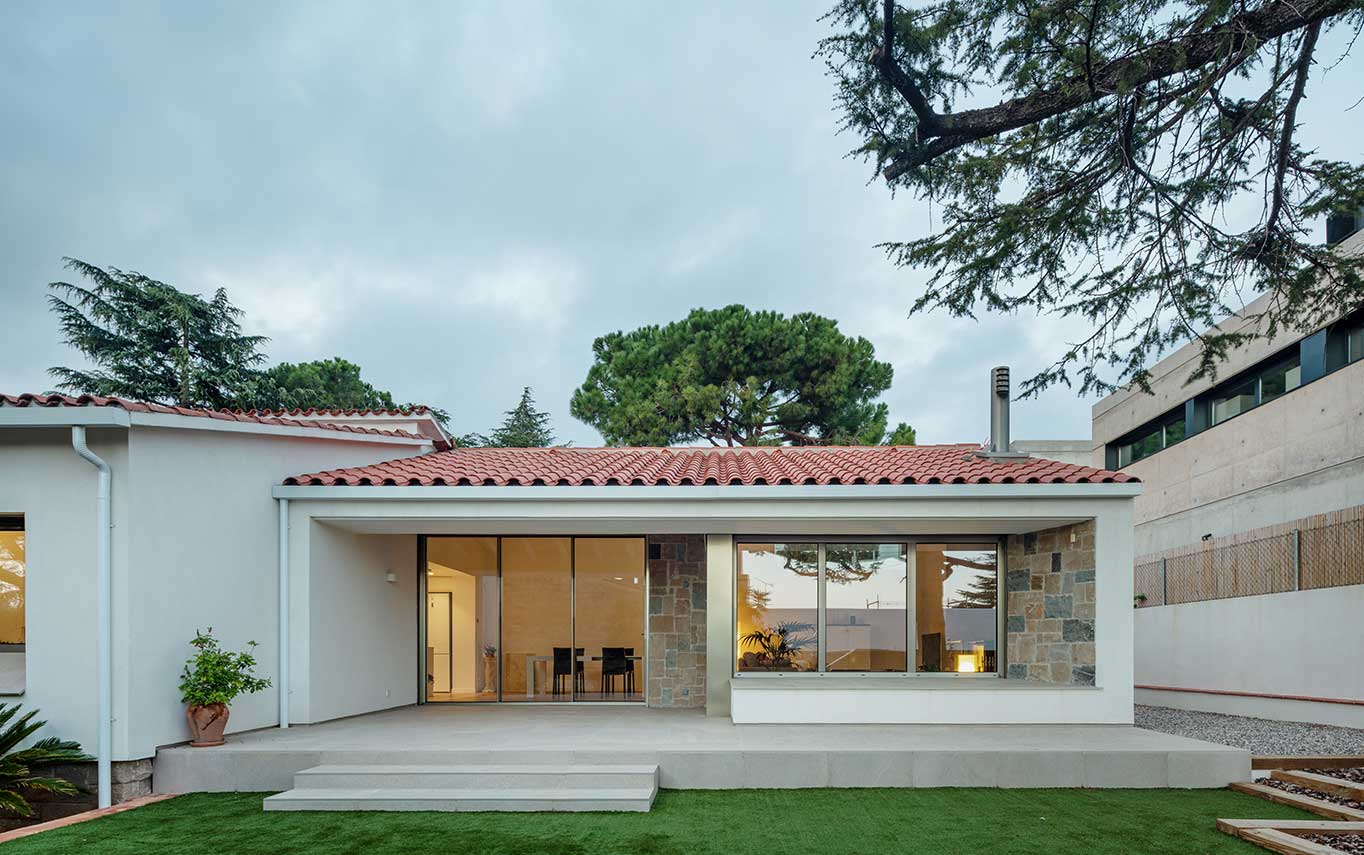
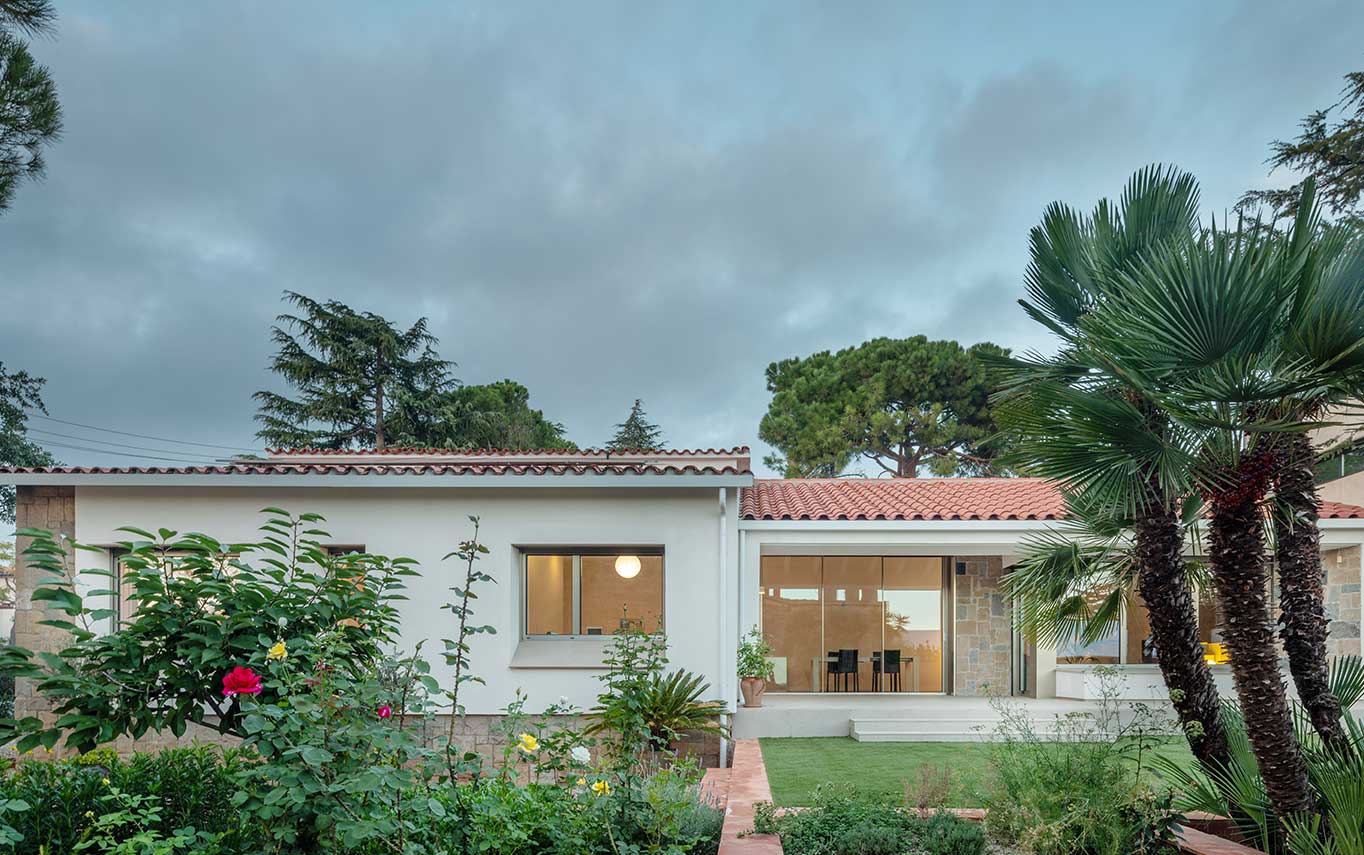
The proposed works consist of the refurbishment and extension of an existing detached single-family dwelling, based on the premise of respecting and integrating the original architectural language of the building.
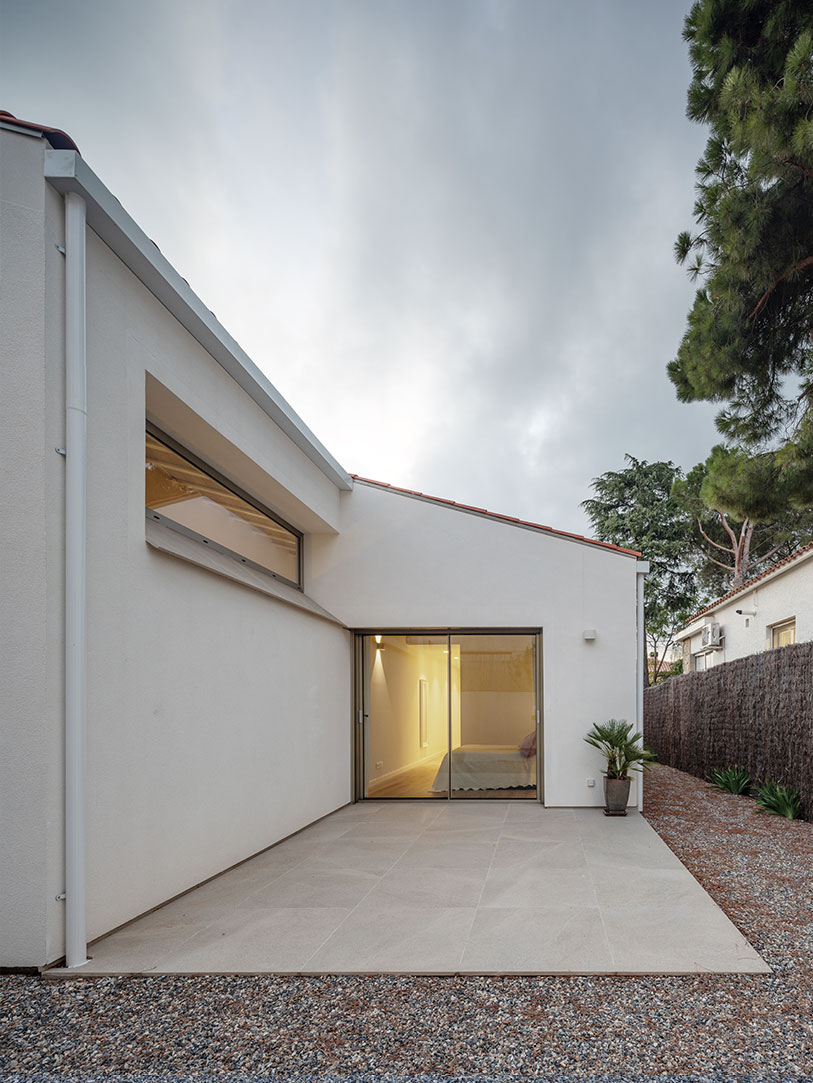
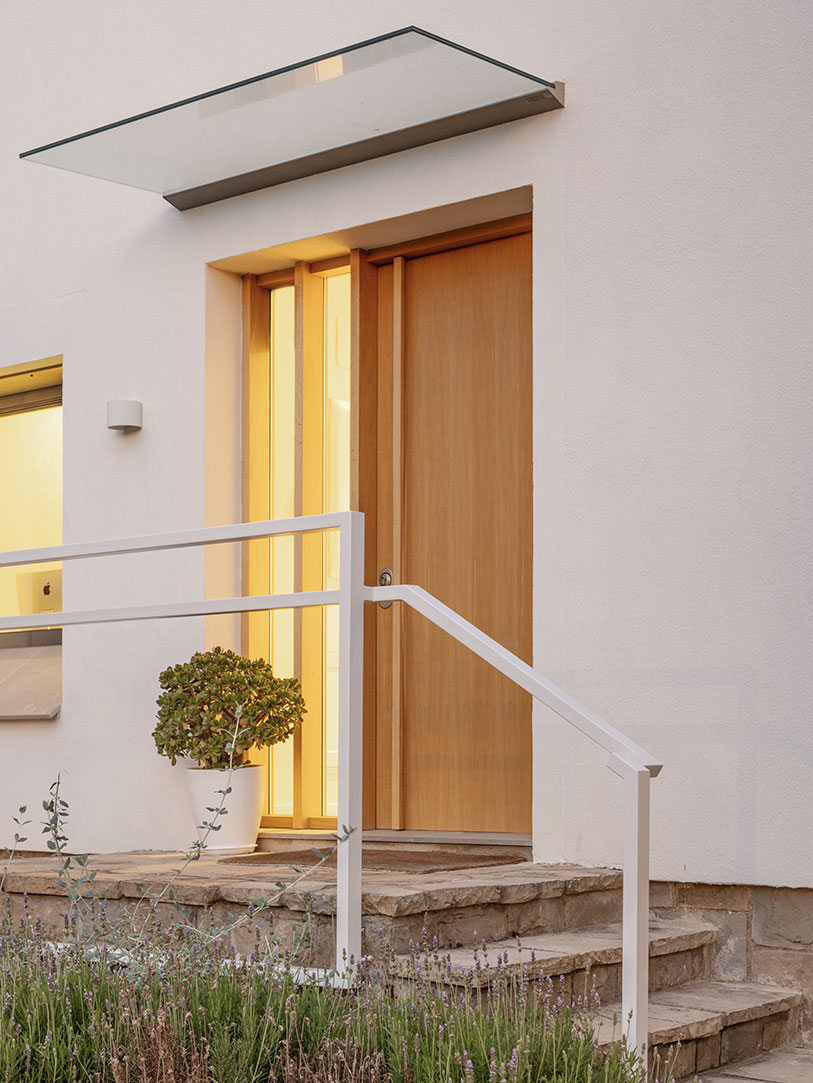
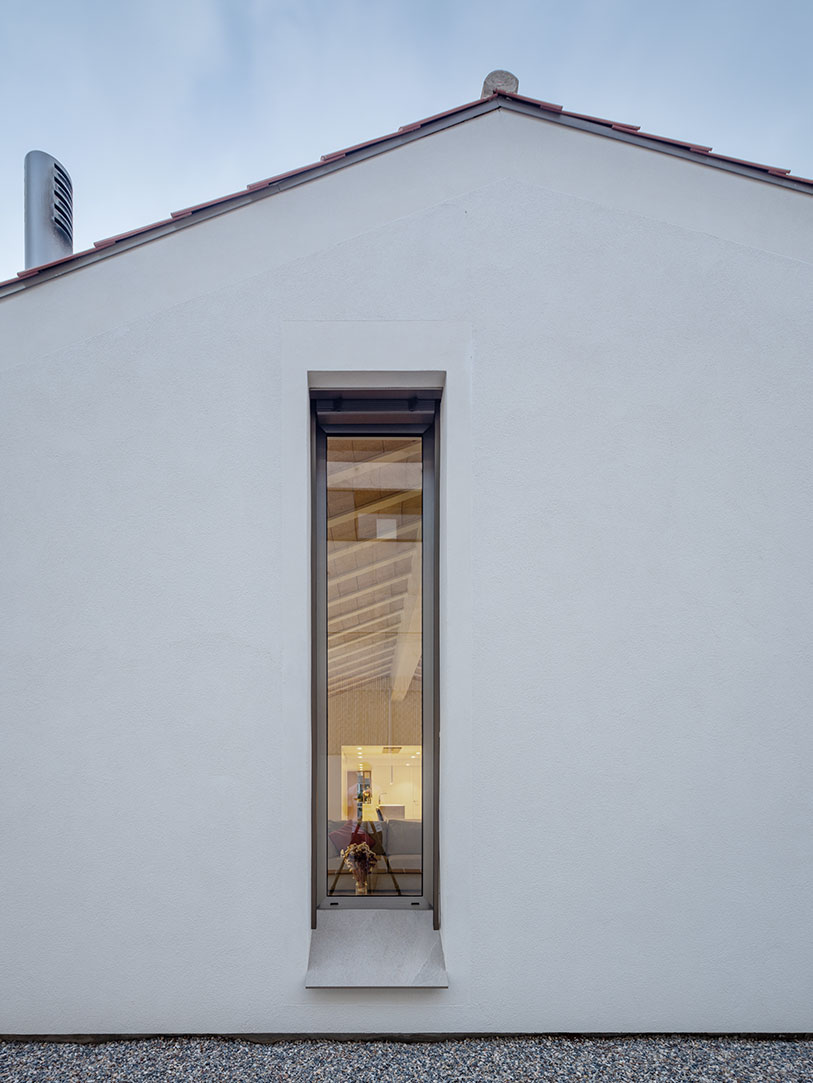
The existing house is characterised by a traditional volumetry with a pitched roof finished in ceramic tiles and a construction system based on load-bearing walls. The intervention within this part of the building is conceived by retaining and making use of this structural system, which establishes the framework for the new internal layout. In this regard, the night-time areas (bedrooms) are organised according to the structural logic of the existing load-bearing walls, minimising alterations and preserving the character of the original building.
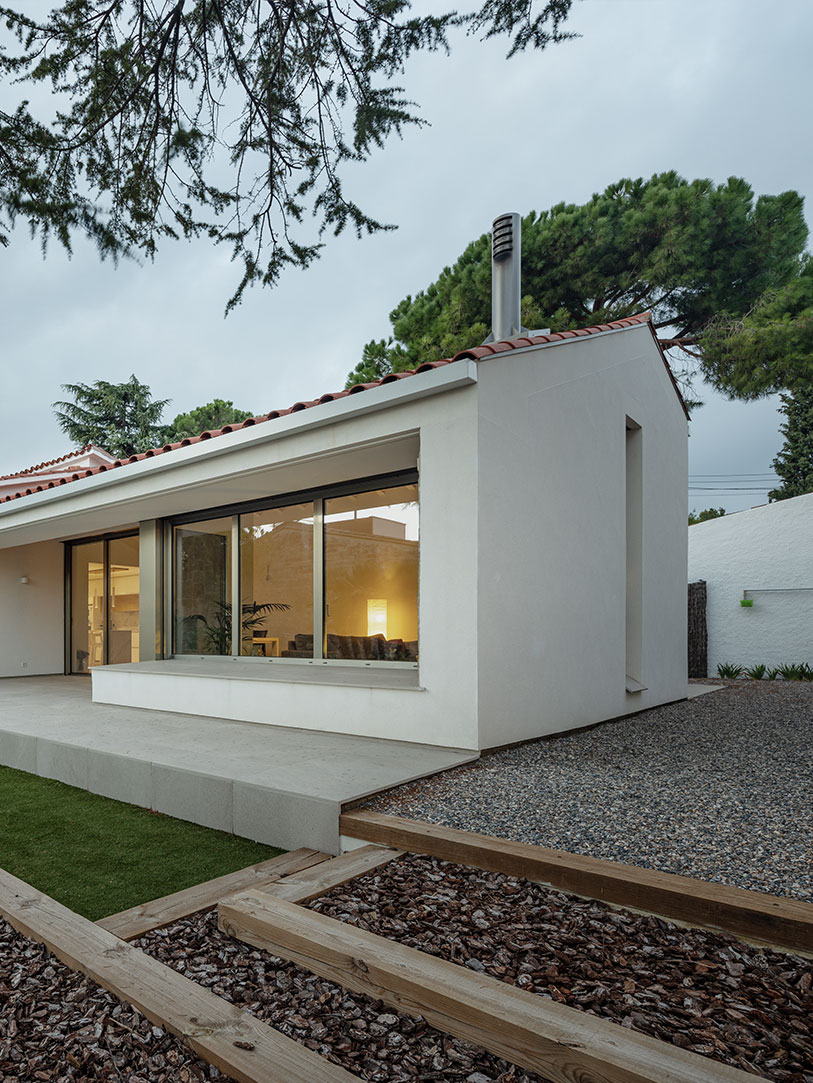
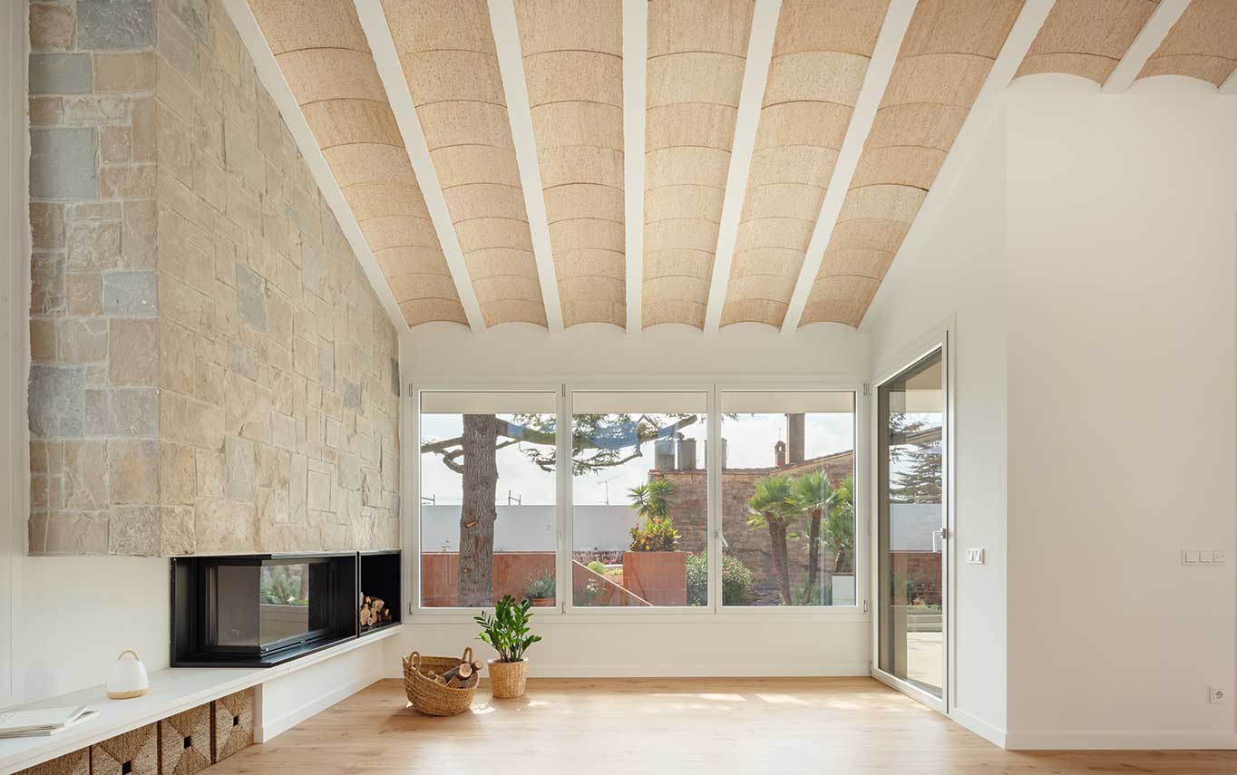
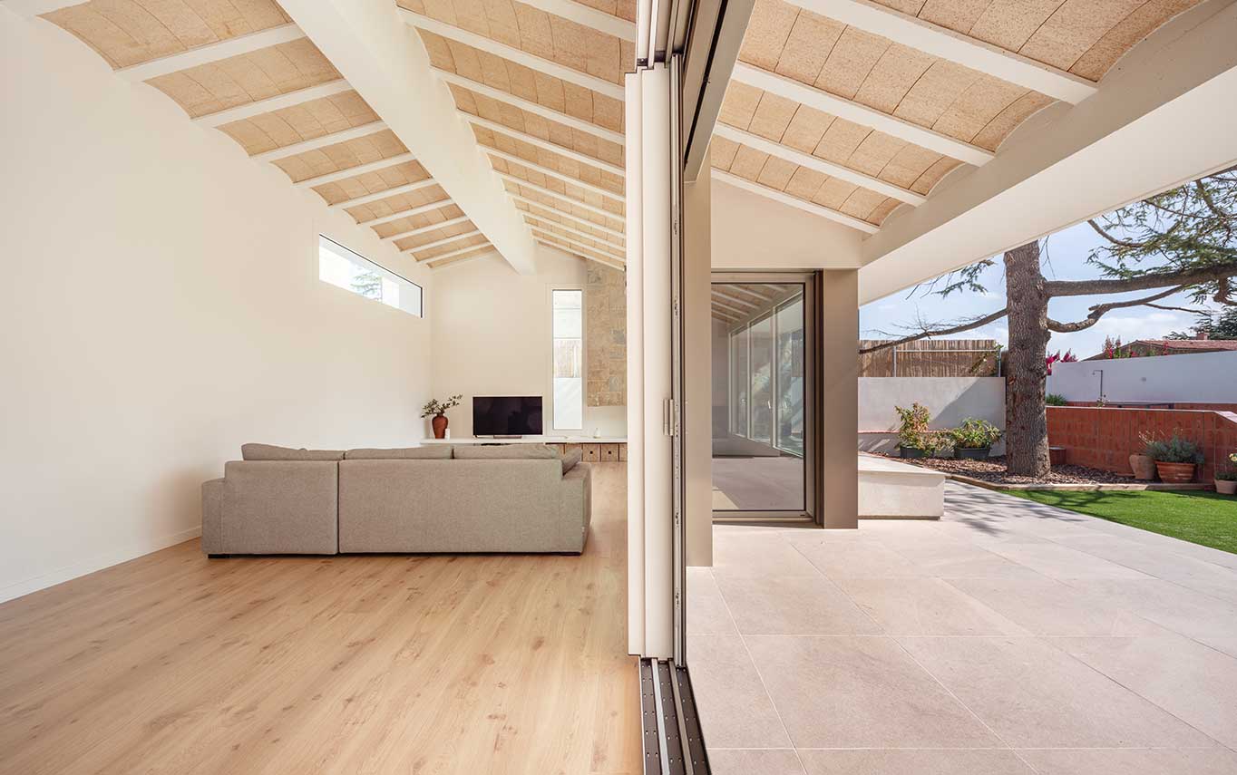
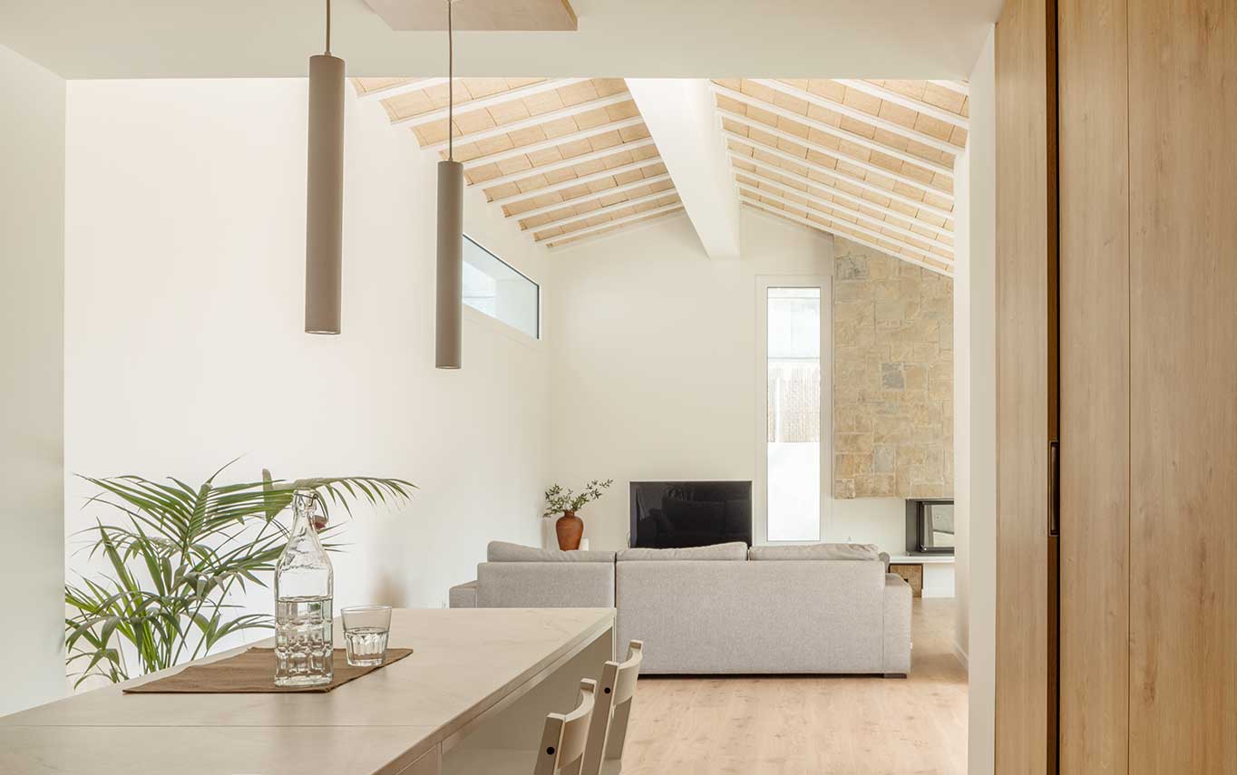
The extension is arranged in continuity with the existing dwelling, accommodating the new daytime living areas. This new volume is oriented and opened towards the garden, enhancing the relationship between interior and exterior spaces and maximising natural light.
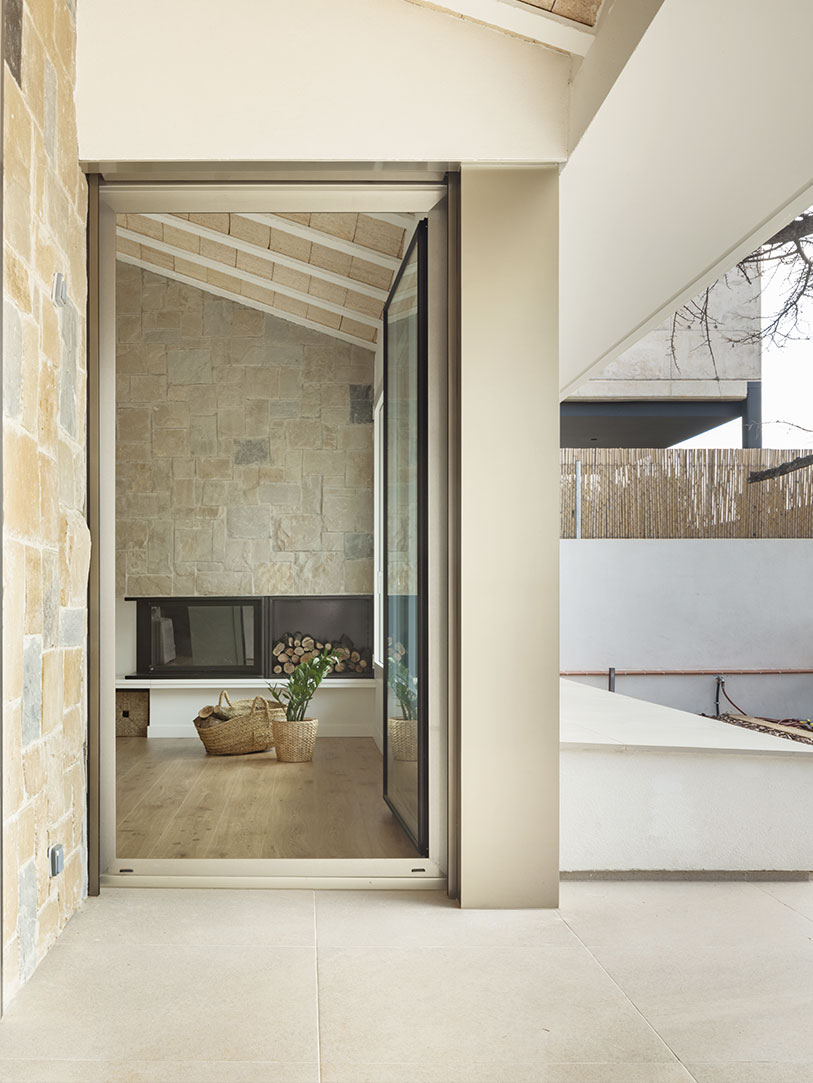
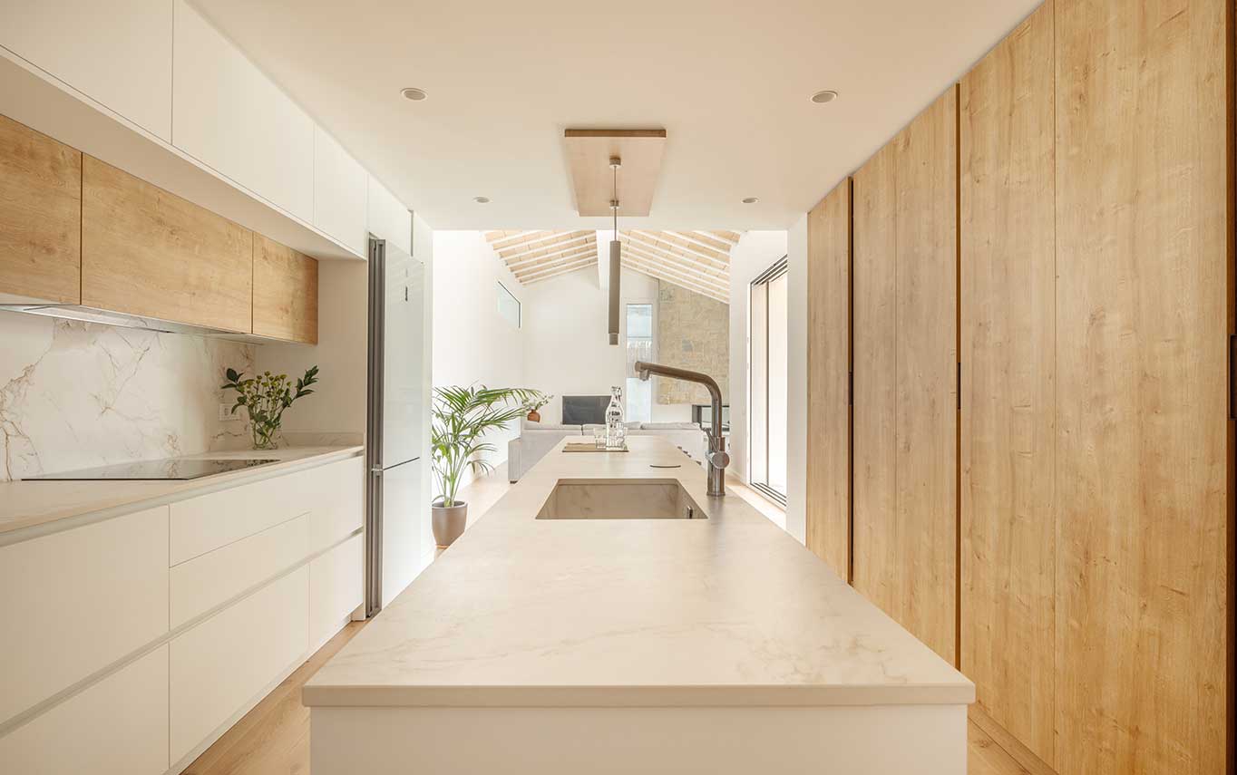
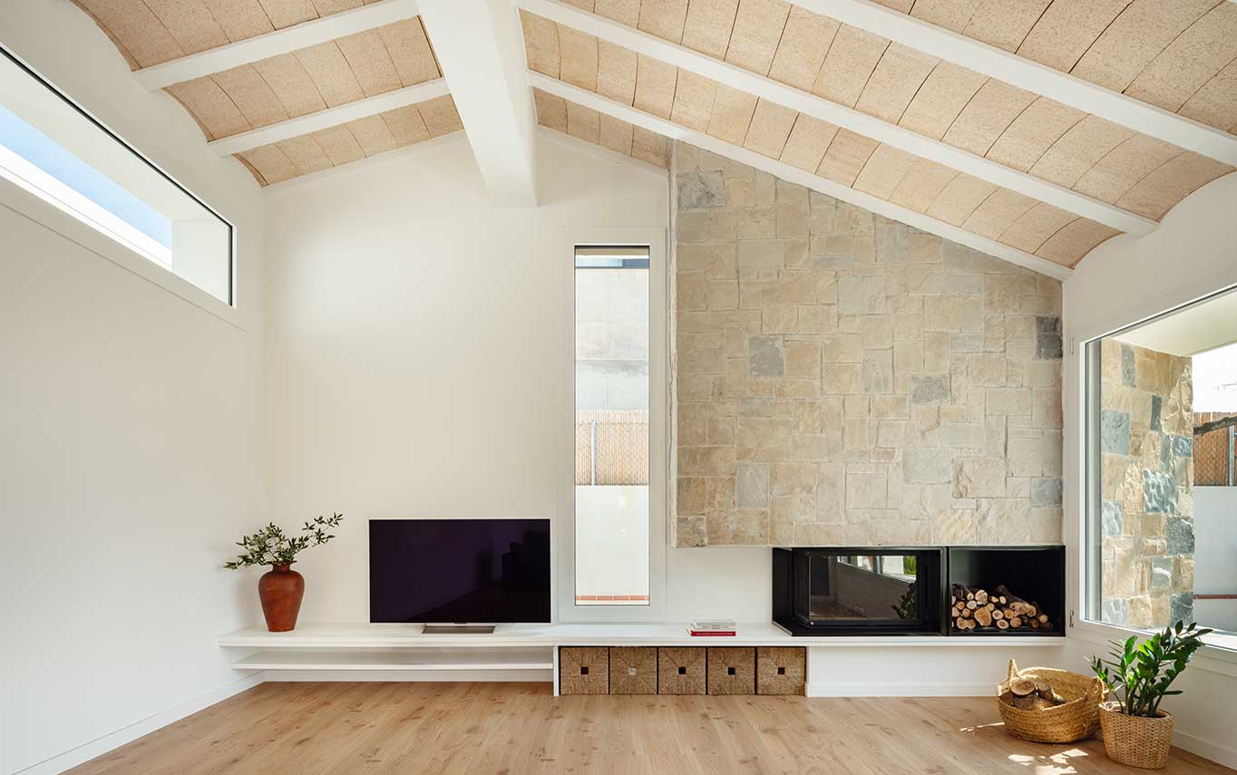
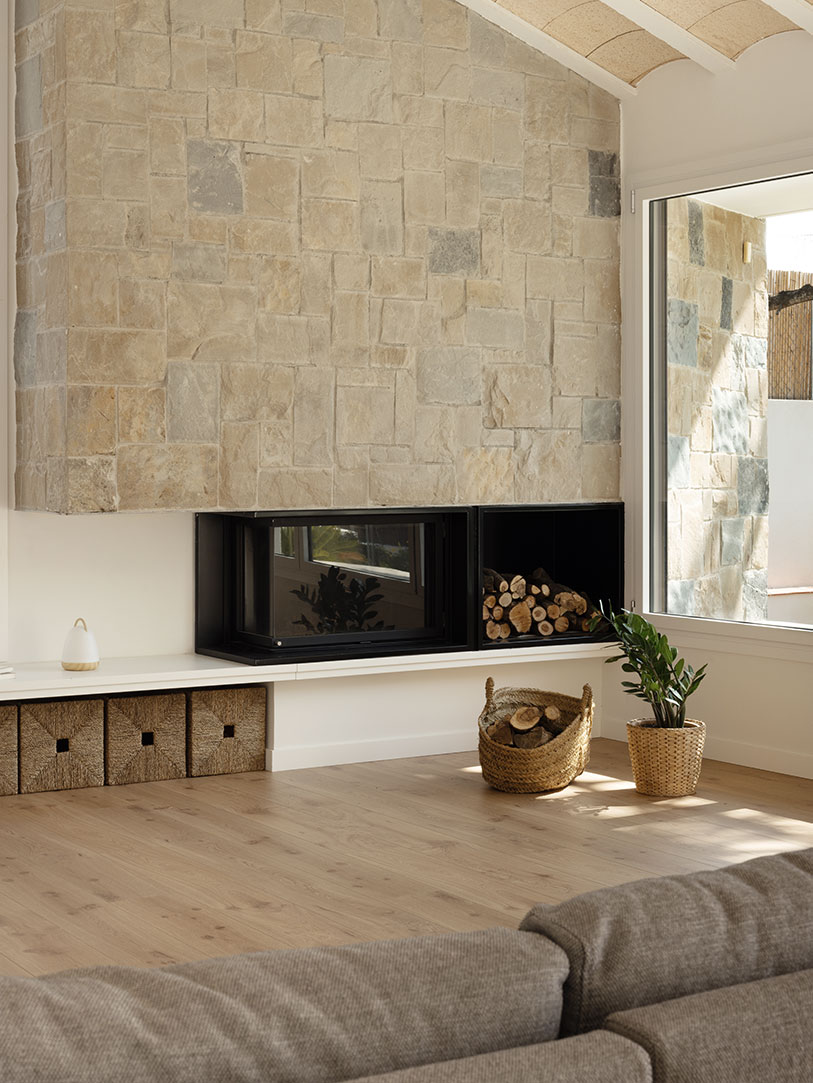
Formally, the new construction maintains coherence with the whole through the use of a pitched roof, while distinguishing itself through the expression of its structure. This is resolved by means of a central ridge beam, from which joists and exposed vault infill elements extend, defining an interior space with a clear constructive reading and increased architectural expressiveness.
Overall, the proposal establishes a dialogue between the pre-existing building and the new intervention, combining respect for traditional systems with a contemporary reinterpretation of space and structural elements.
Project
Situation
Mogas
Date
Construction Area
Quantity survayor
Structural Engineer
T59 HOUSE
ctra. de Terrassa 59
Matadepera
August • 2022
230 m2
LI. Garriga
Cotca
The existing house is characterised by a traditional volumetry with a pitched roof finished in ceramic tiles and a construction system based on load-bearing walls. The intervention within this part of the building is conceived by retaining and making use of this structural system, which establishes the framework for the new internal layout. In this regard, the night-time areas (bedrooms) are organised according to the structural logic of the existing load-bearing walls, minimising alterations and preserving the character of the original building.
The extension is arranged in continuity with the existing dwelling, accommodating the new daytime living areas. This new volume is oriented and opened towards the garden, enhancing the relationship between interior and exterior spaces and maximising natural light.
Formally, the new construction maintains coherence with the whole through the use of a pitched roof, while distinguishing itself through the expression of its structure. This is resolved by means of a central ridge beam, from which joists and exposed vault infill elements extend, defining an interior space with a clear constructive reading and increased architectural expressiveness.
Overall, the proposal establishes a dialogue between the pre-existing building and the new intervention, combining respect for traditional systems with a contemporary reinterpretation of space and structural elements.