J5 Residential Building
Sabadell • 2021
J5 Residential Building
Situation
Date
Construction Area
Number of residential units
Client / Developer
Quantity survayor
Structural Engineer
Photographer
April • 2021
820 m2
3
Privat
Lluis Garriga
Ignacio Argento
J.Guillamat i O.Gómez
The site is located in the historic centre of Sabadell, within a fabric of narrow and misaligned streets articulated around small squares, forming a distinctive urban condition marked by the absence of orthogonality.
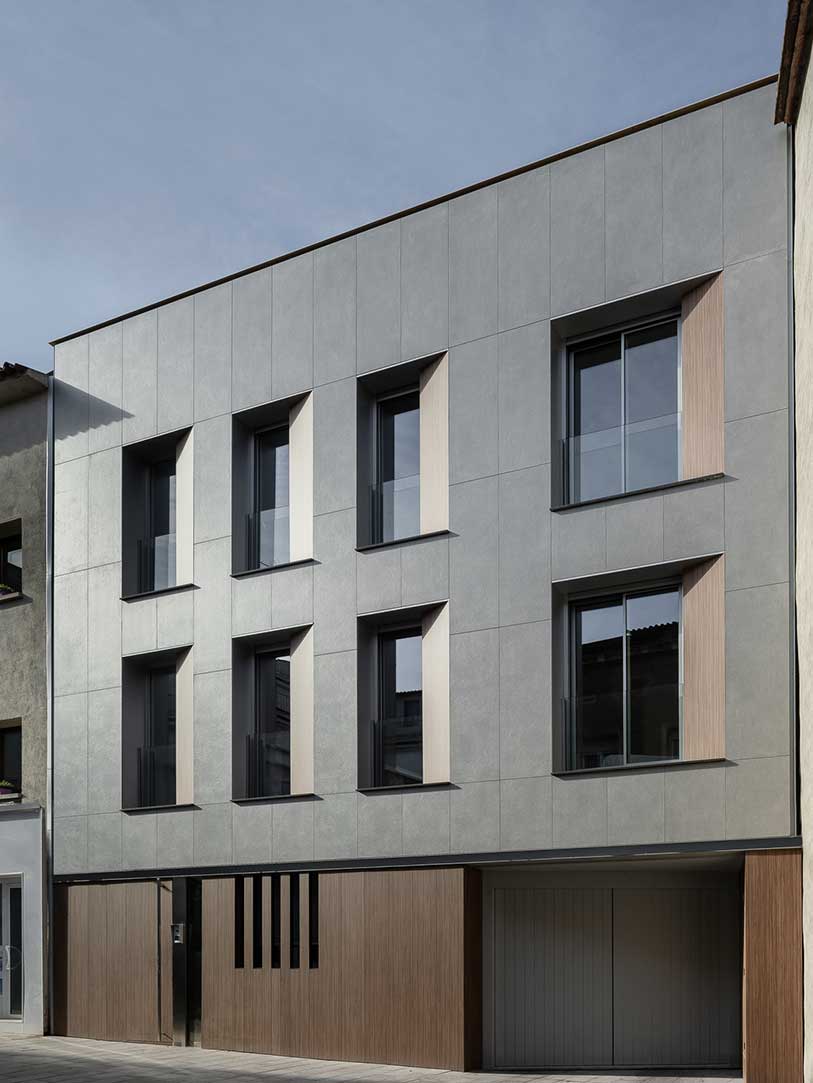
The car-free condition of this urban fabric encourages the reading of the buildings from a pedestrian perspective: a close, low, and slow viewpoint that enhances the perception of detail in the façades. Likewise, the narrowness of the streets promotes oblique, tangential views over frontal ones, making perspective a key design tool rather than a strictly frontal reading of the elevation.
Within this context, the site is located mid-way along the frontage of Sant Jaume Street and acts as a transitional element between more recent buildings and architecture of a more historic character. From the outset, the project assumes the role of mediation between different urban languages.
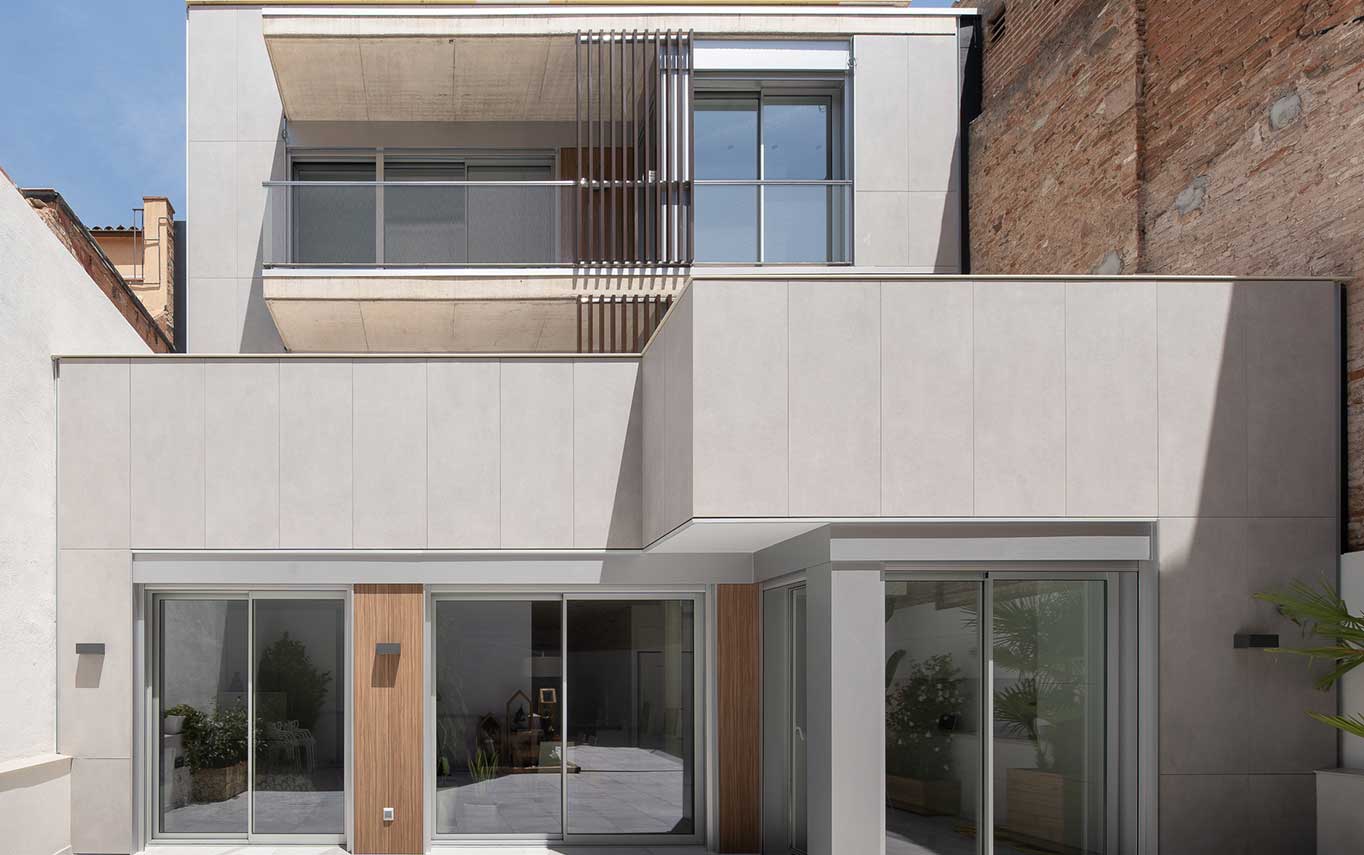
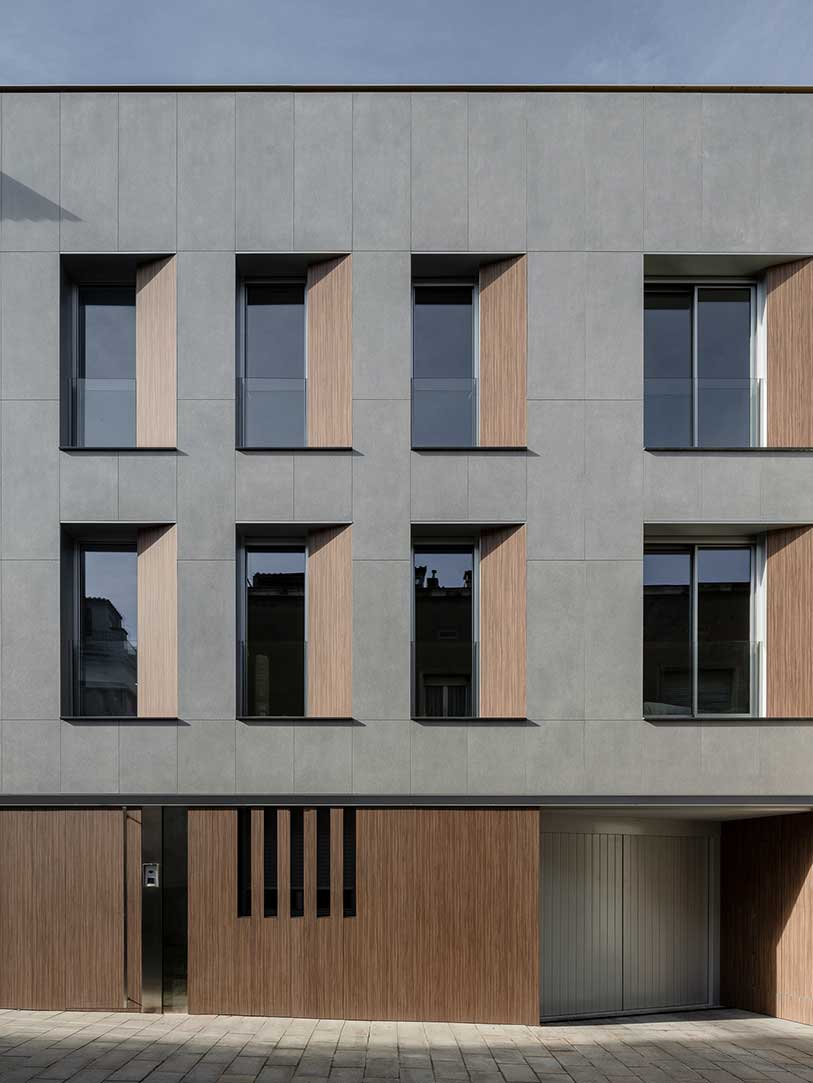
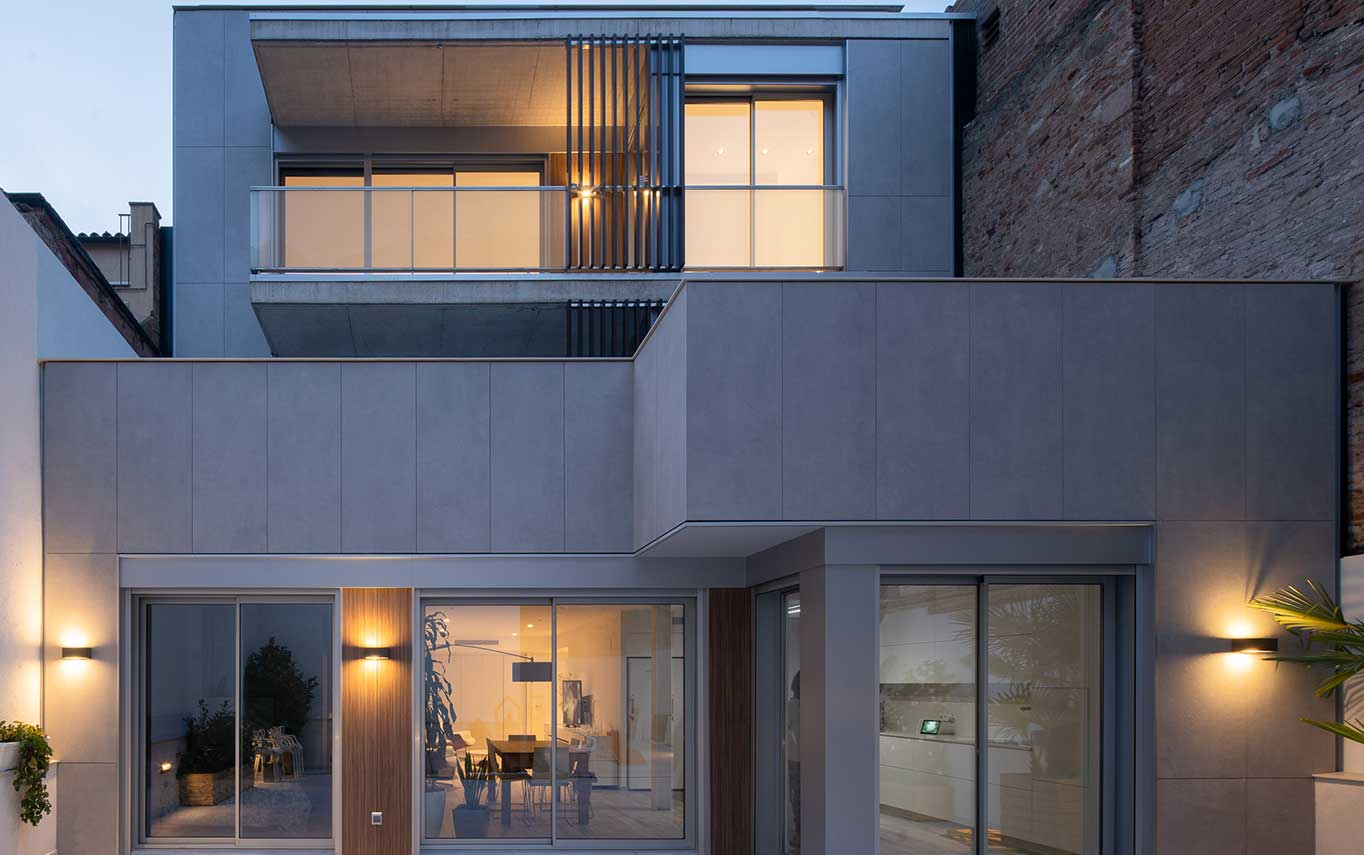
One of the key aspects in the configuration of the façade is the organisation of the dwelling layout, which places all bedrooms facing Sant Jaume Street, while the living room and kitchen open towards the inner courtyard of the block. This functional logic results in repetition along the façade, encouraging a composition based on seriality and giving the window a central role as the main compositional element.
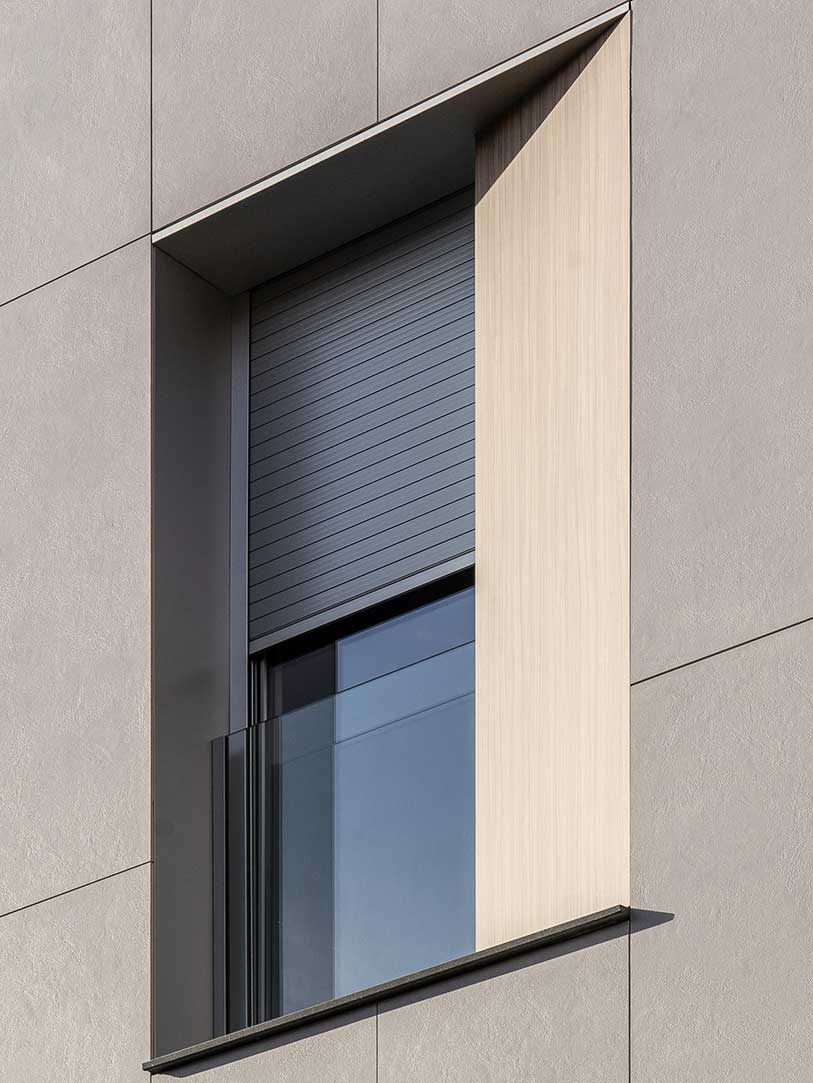
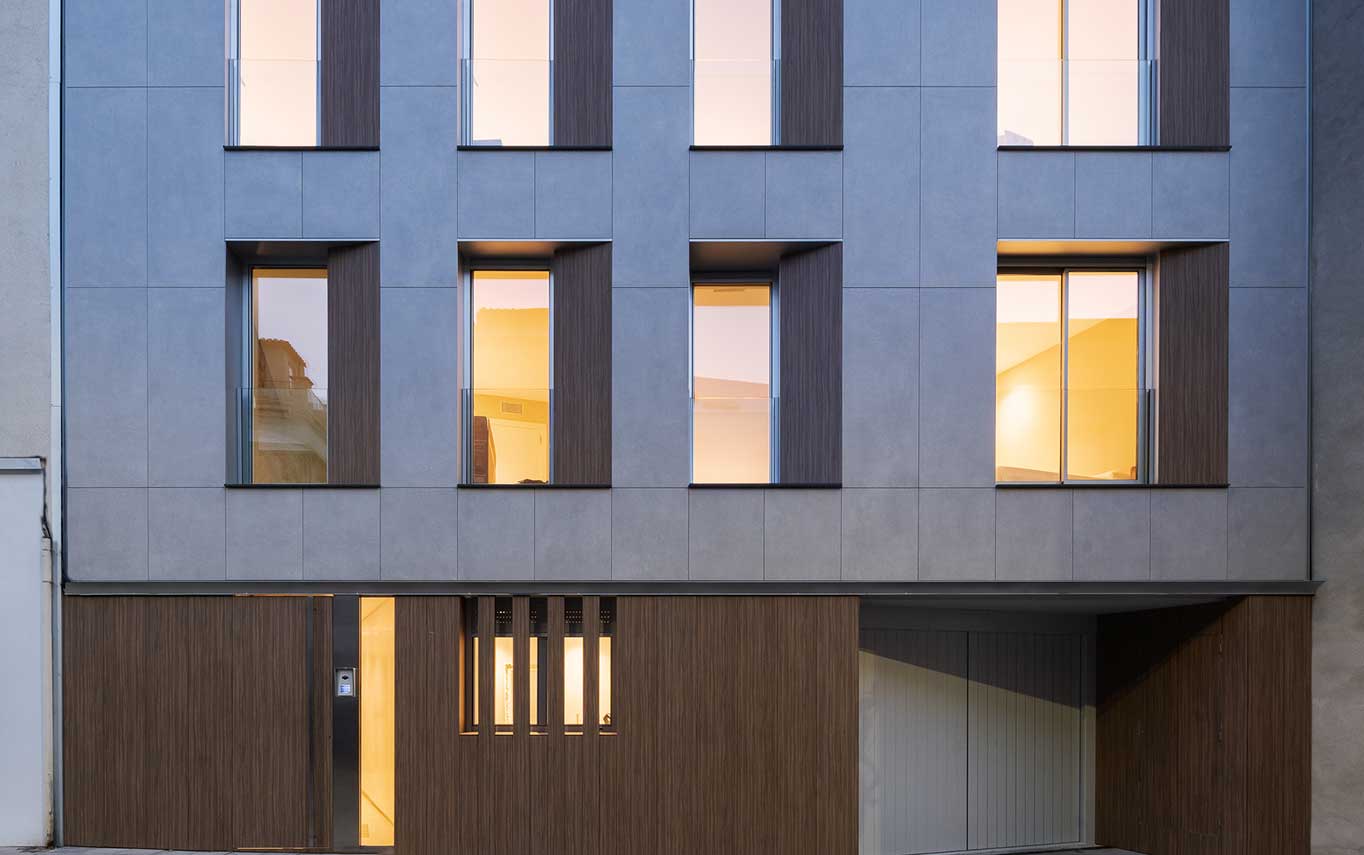
The vertical proportion is defined by the urban context and by the two main directions of the site: on one side, the street façade plane, and on the other, the party walls. Within this framework, the window opening is designed with one reveal perpendicular to the street and the other aligned with the party walls, creating a splayed window. To emphasise this effect, the angled reveal is highlighted with a stronger colour, so that it becomes more prominent in perspective.
Situation
Date
Construction Area
Number of residential units
Client / Developer
Quantity survayor
Structural Engineer
Photographer
April • 2021
820 m2
3
Privat
Lluis Garriga
Ignacio Argento
J.Guillamat i O.Gómez
The car-free condition of this urban fabric encourages the reading of the buildings from a pedestrian perspective: a close, low, and slow viewpoint that enhances the perception of detail in the façades. Likewise, the narrowness of the streets promotes oblique, tangential views over frontal ones, making perspective a key design tool rather than a strictly frontal reading of the elevation.
Within this context, the site is located mid-way along the frontage of Sant Jaume Street and acts as a transitional element between more recent buildings and architecture of a more historic character. From the outset, the project assumes the role of mediation between different urban languages.
One of the key aspects in the configuration of the façade is the organisation of the dwelling layout, which places all bedrooms facing Sant Jaume Street, while the living room and kitchen open towards the inner courtyard of the block. This functional logic results in repetition along the façade, encouraging a composition based on seriality and giving the window a central role as the main compositional element.
The vertical proportion is defined by the urban context and by the two main directions of the site: on one side, the street façade plane, and on the other, the party walls. Within this framework, the window opening is designed with one reveal perpendicular to the street and the other aligned with the party walls, creating a splayed window. To emphasise this effect, the angled reveal is highlighted with a stronger colour, so that it becomes more prominent in perspective.