C14 House
Matadepera • 2025
C14 House
Project
Situation
Date
Construction Area
Quantity survayor
Structural Engineer
C14 HOUSE
c. La Carossa 14
Matadepera
Abril • 2025
225.00 m2
LI. Garriga
Estudi Cuyas
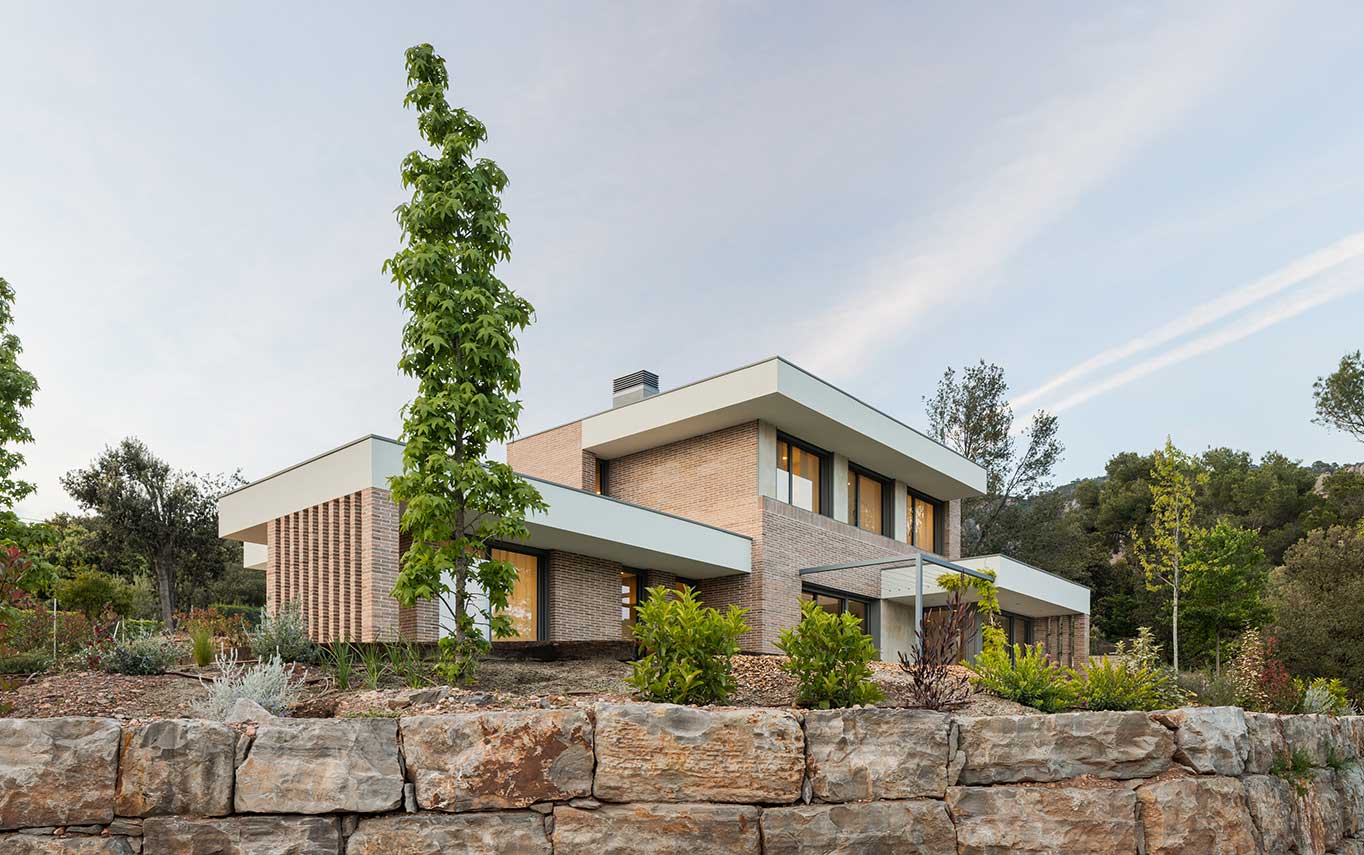
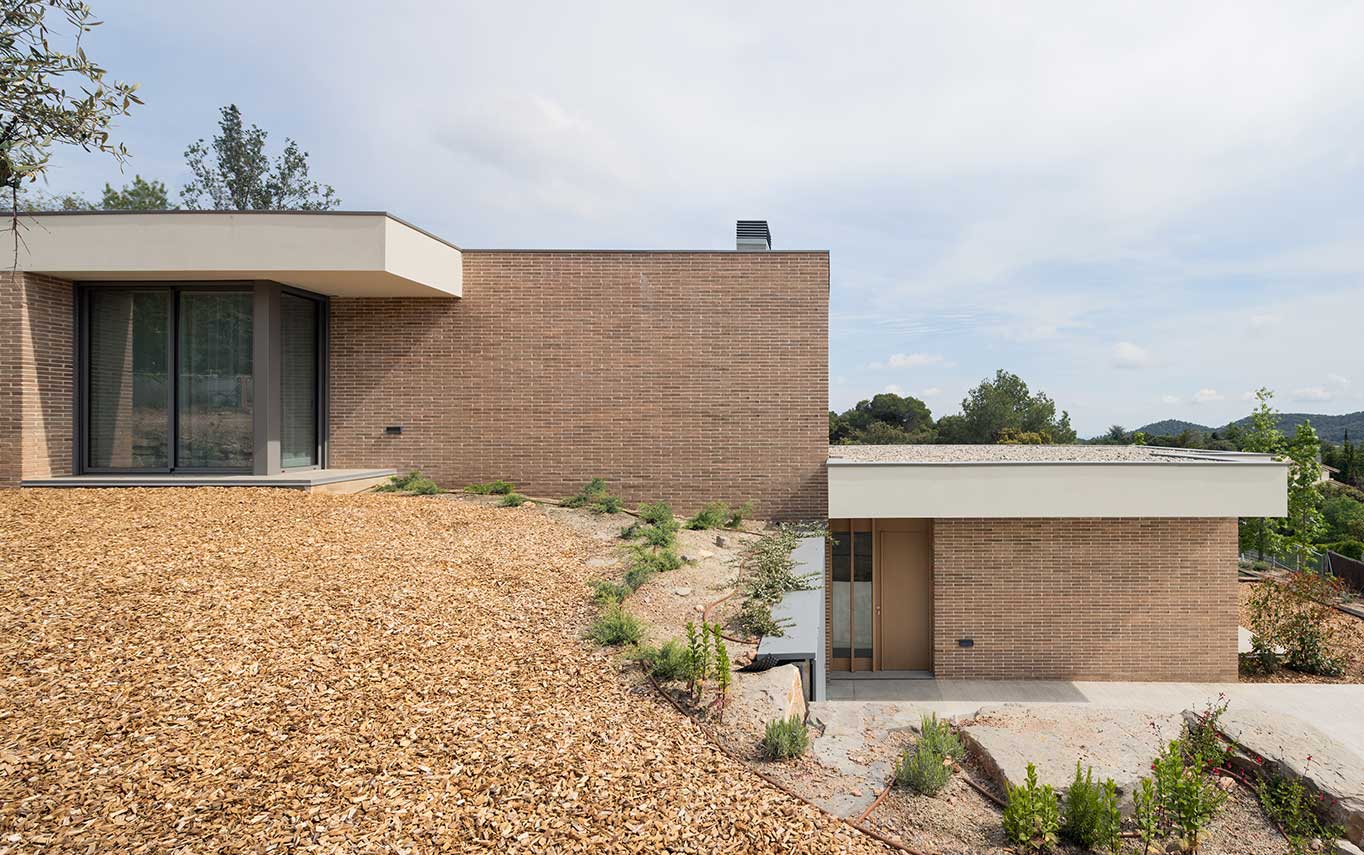
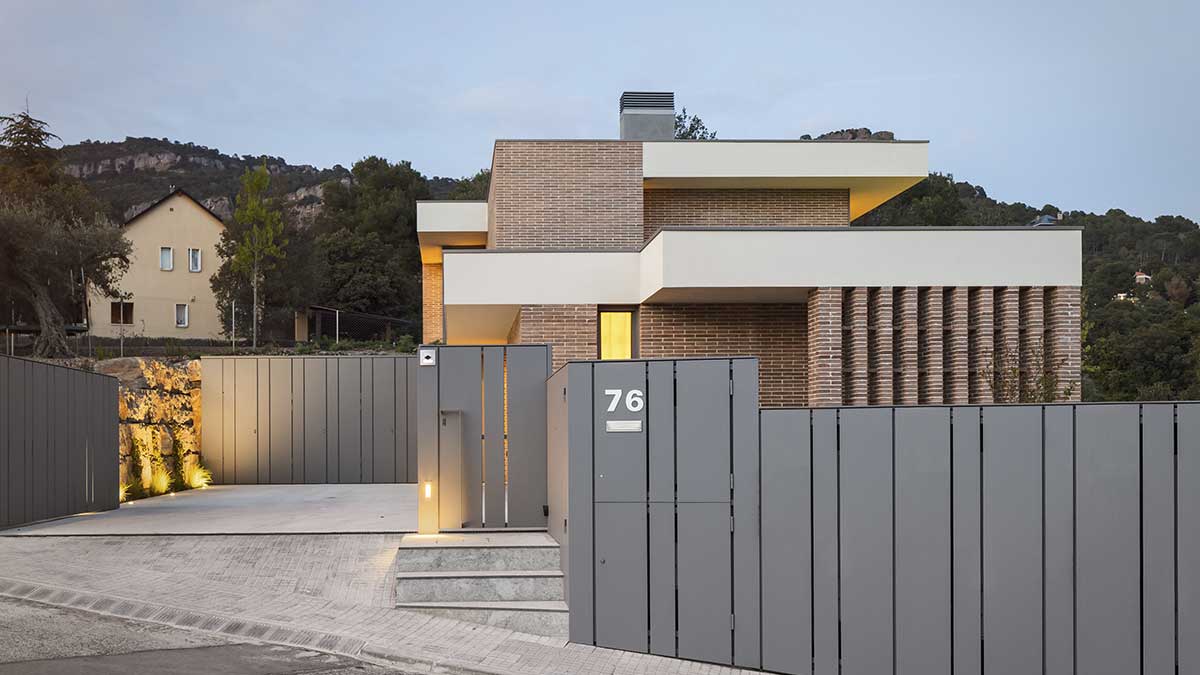
The slope of the site and the intention to minimise earthworks shape the final configuration of the project. Following the contour lines, the house is anchored longitudinally to the terrain through a series of stepped volumes that create a subtle interplay of shifts.
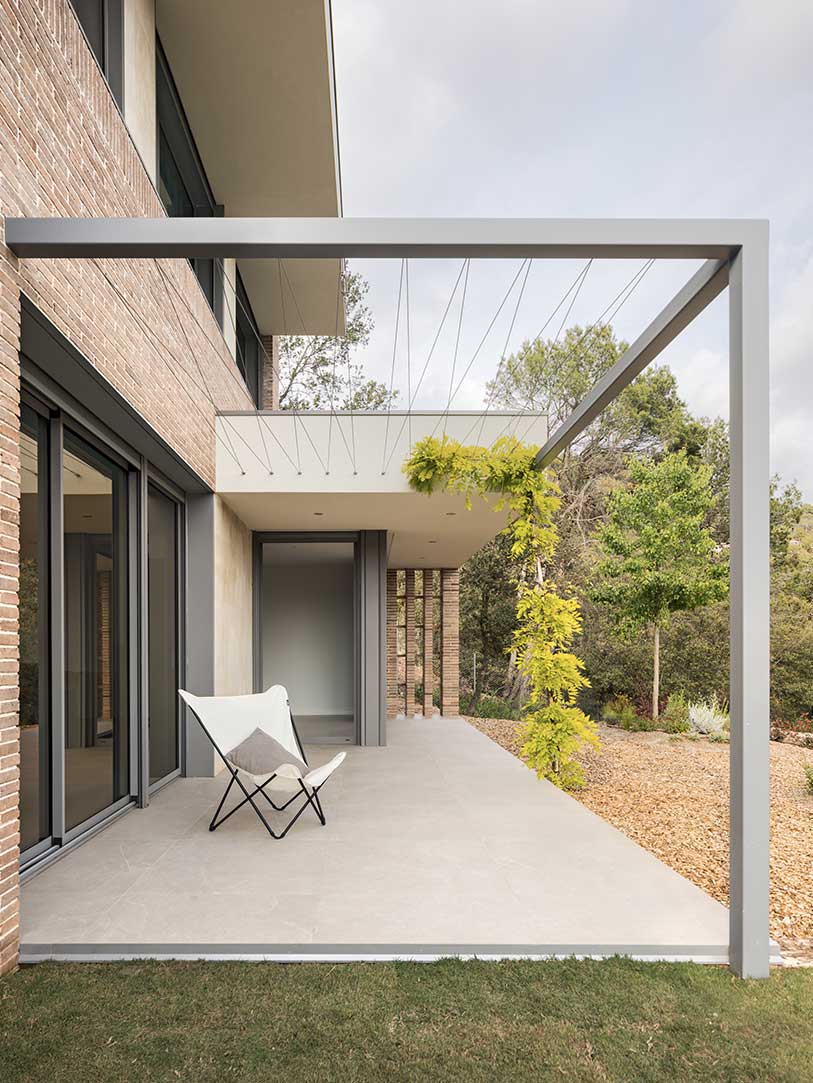
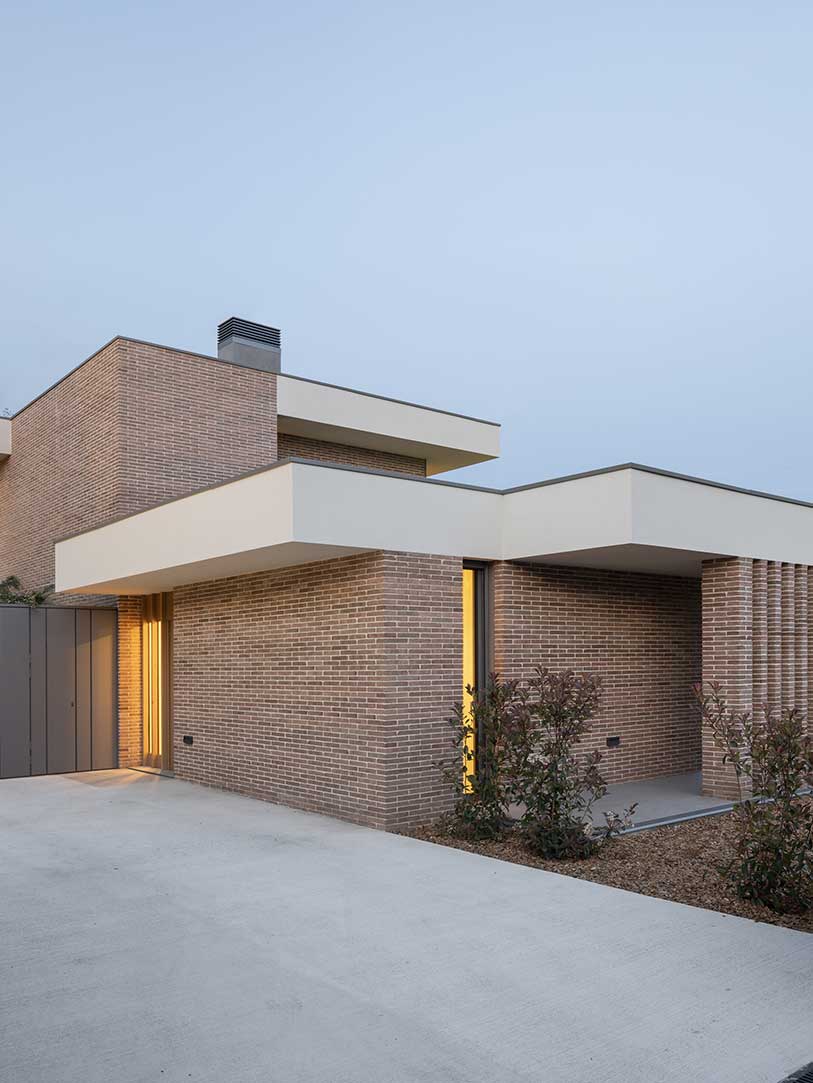
The corner becomes a key element that breaks the building’s frontality while simultaneously enabling diagonal views between interior and exterior, enriching spatial perception in both directions.
Its central position within the plot allows for the preservation of the existing clusters of holm oaks, maintaining a natural and private setting.
The functional programme is arranged over two south-facing storeys, forming an architectural composition that asserts itself within the landscape, with trees and native vegetation as a backdrop.
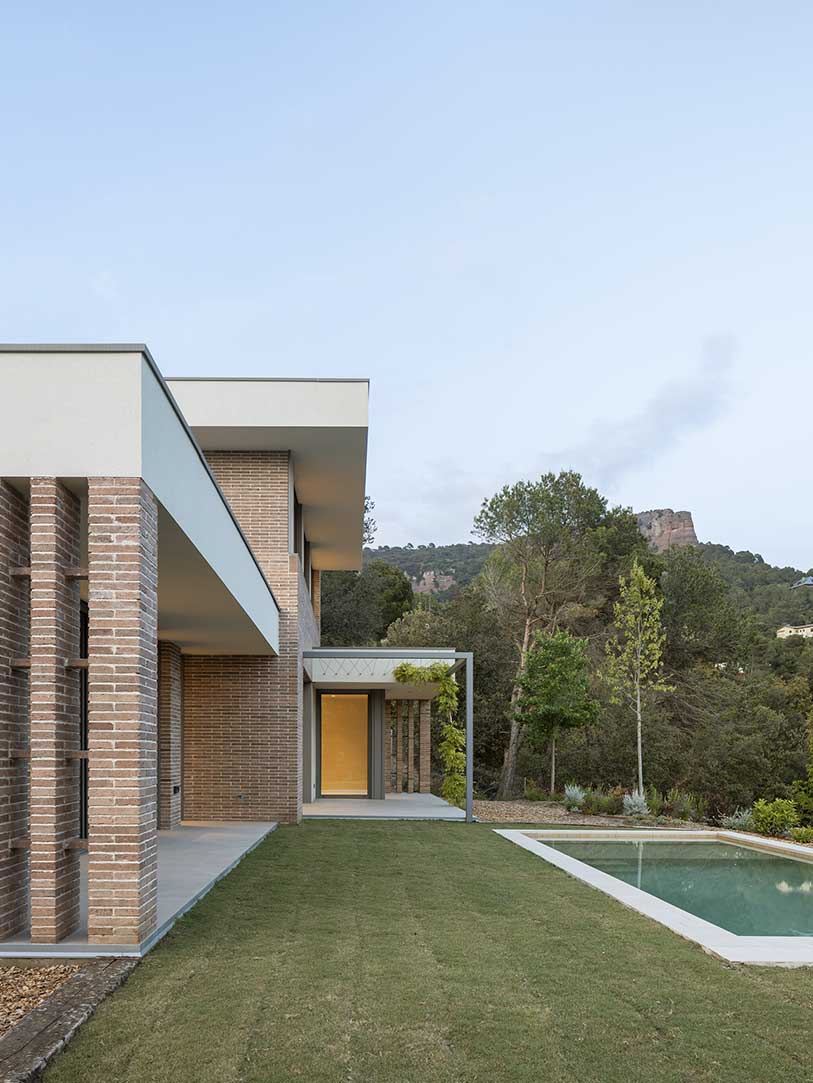
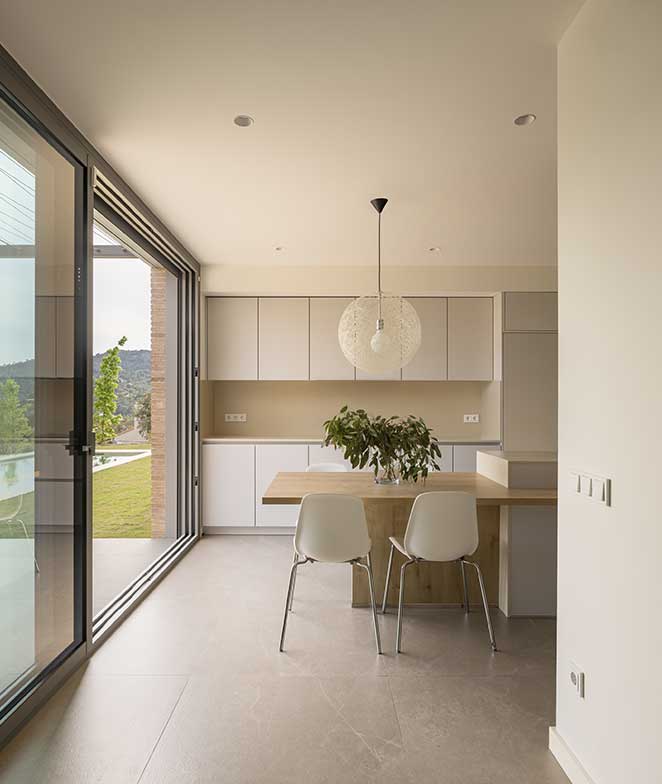
The daytime living spaces are located on the ground floor, establishing a direct relationship with the garden and dissolving the boundaries between inside and outside. In contrast, the night-time areas are placed on the first floor, enhancing privacy.
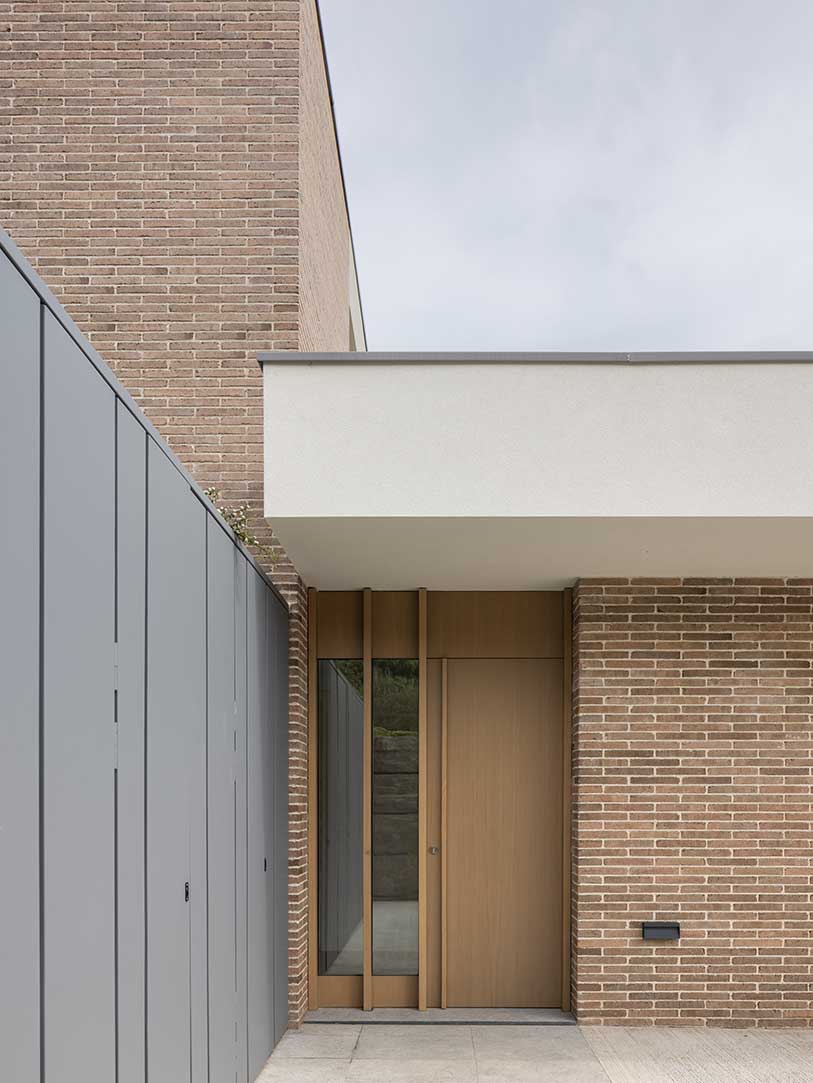
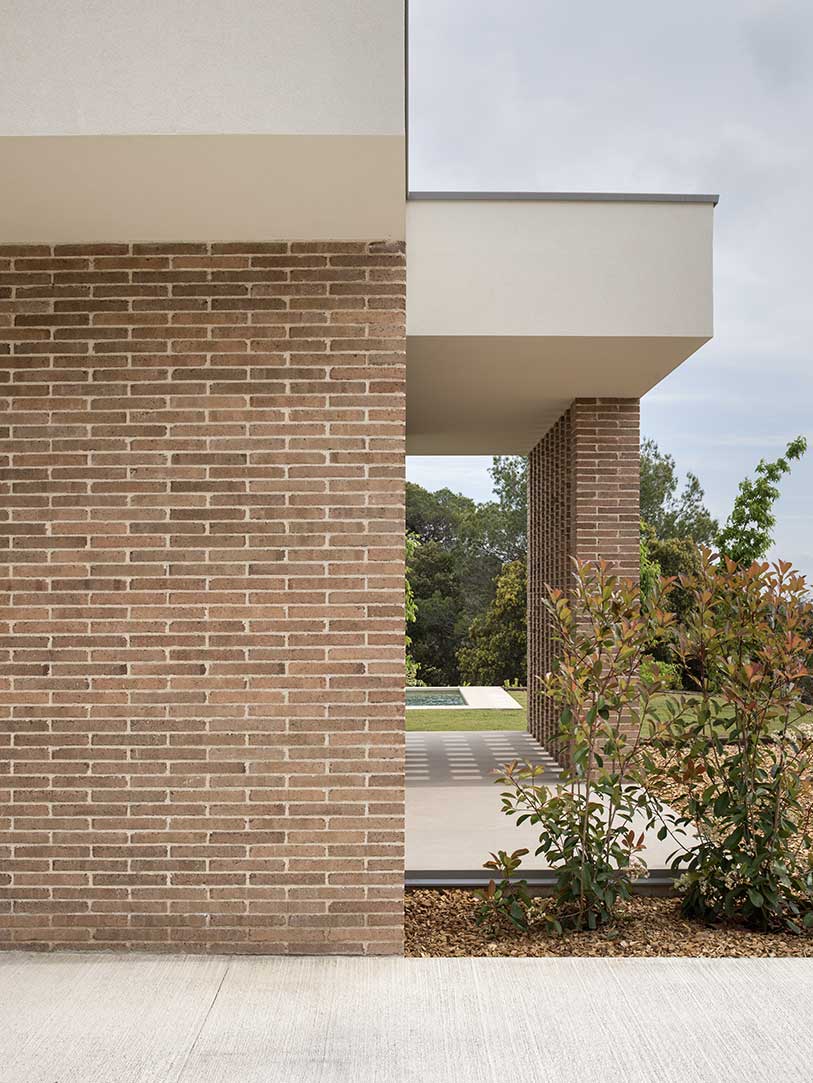
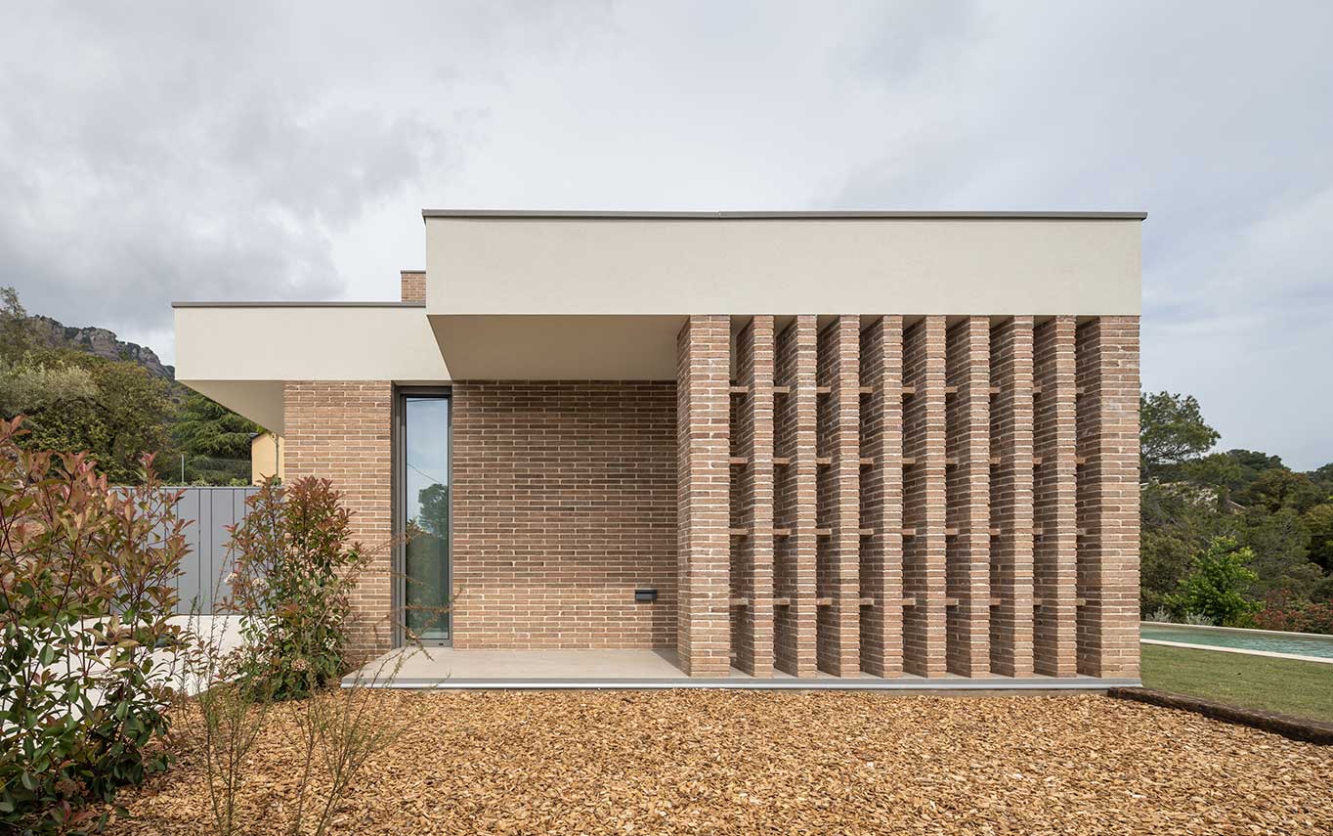
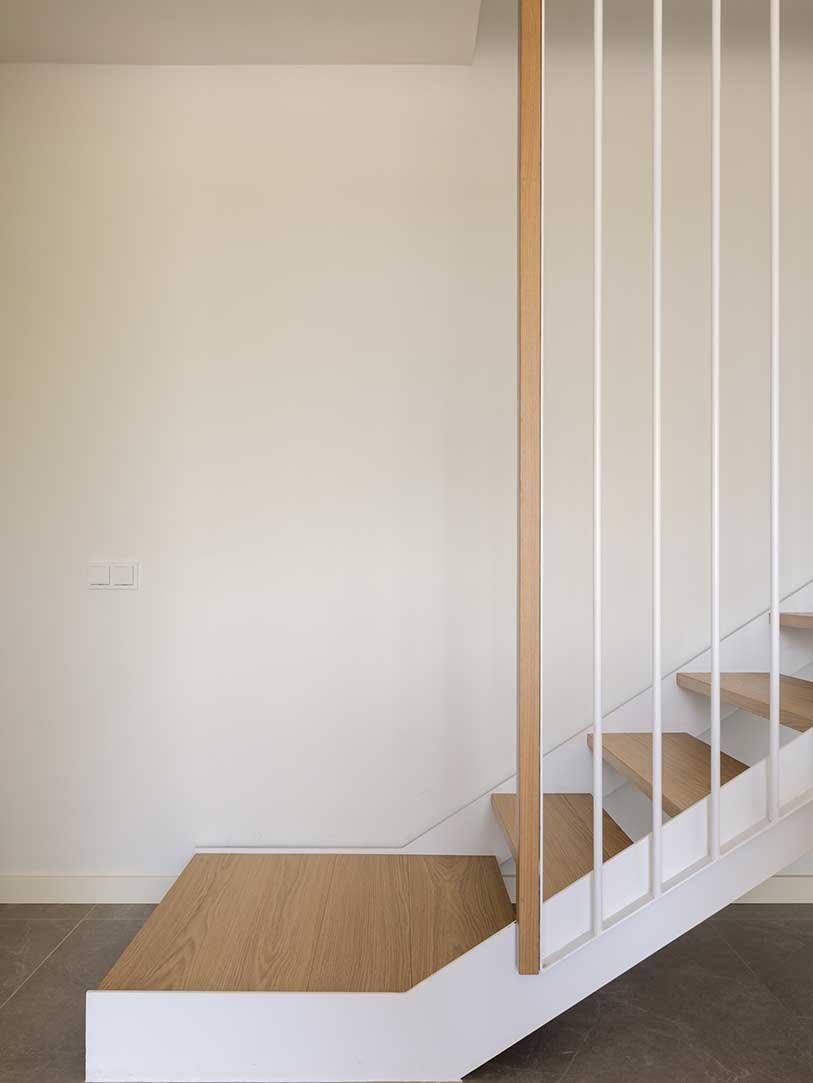
The material references of the house reflect its natural surroundings. Continuous surfaces with traditional textures—such as brick walls, concrete roofs and oak joinery—add depth to the visual experience and connect the domestic spaces, both interior and exterior, through bright and warm atmospheres.
Project
Situation
Date
Construction Area
Quantity survayor
Structural Engineer
c. La Carossa 14
Matadepera
Abril • 2025
225.00 m2
LI. Garriga
Estudi Cuyas
The corner becomes a key element that breaks the building’s frontality while simultaneously enabling diagonal views between interior and exterior, enriching spatial perception in both directions.
Its central position within the plot allows for the preservation of the existing clusters of holm oaks, maintaining a natural and private setting.
The functional programme is arranged over two south-facing storeys, forming an architectural composition that asserts itself within the landscape, with trees and native vegetation as a backdrop.
The daytime living spaces are located on the ground floor, establishing a direct relationship with the garden and dissolving the boundaries between inside and outside. In contrast, the night-time areas are placed on the first floor, enhancing privacy.
The material references of the house reflect its natural surroundings. Continuous surfaces with traditional textures—such as brick walls, concrete roofs and oak joinery—add depth to the visual experience and connect the domestic spaces, both interior and exterior, through bright and warm atmospheres.