E307 Residential Building
Sabadell • 2025
E307 Residential Building
Situation
Date
Construction Area
Number of residential units
Client / Developer
Quantity survayor
Structural Engineer
Photographer
Sabadell
September • 2025
4.730m2l
34
Incasol
Alfons Trias
Cotca
Oriol Gómez
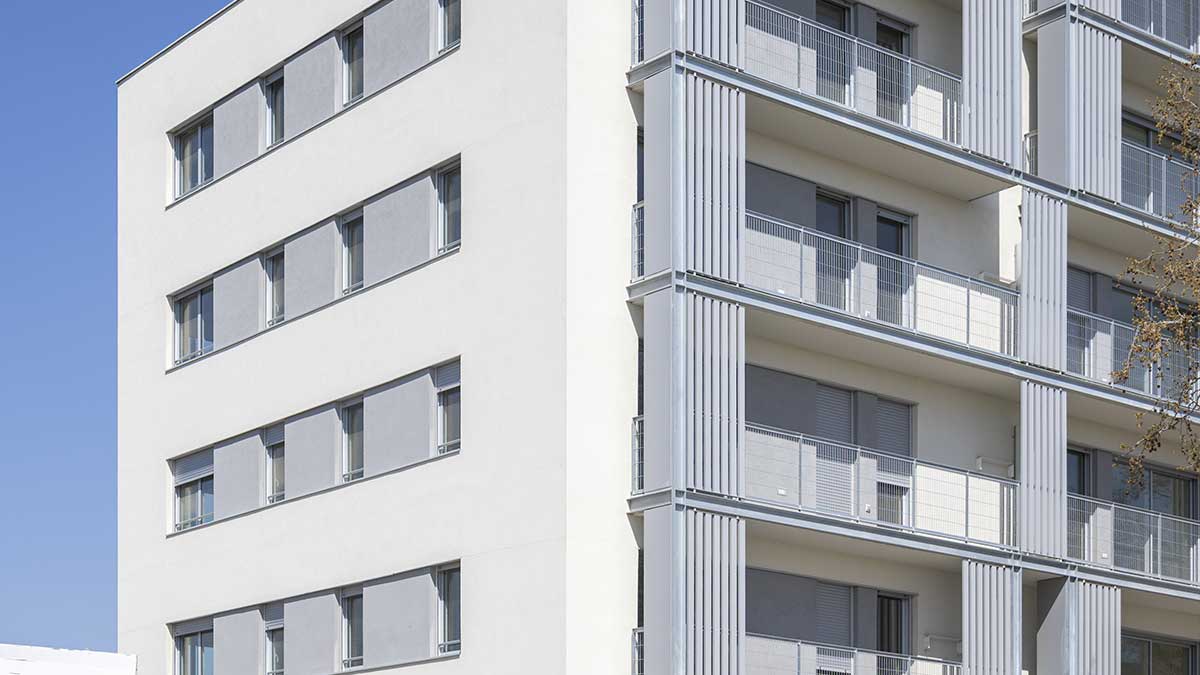
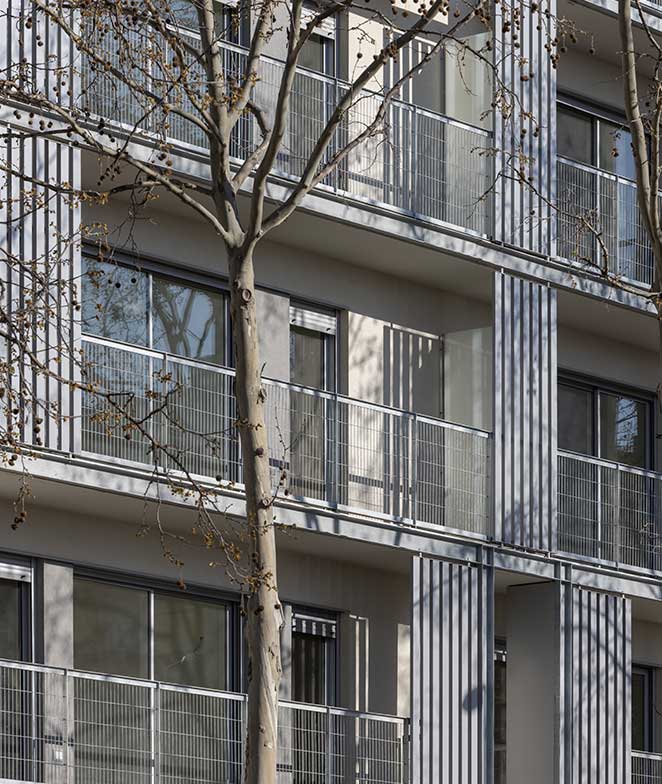
The plot, located at the edge of the urban area and at the boundary of the built fabric, becomes a defining element in shaping the proposal. In response to this condition, the main façade adopts a representative and urban character, through a terrace arrangement that breaks away from rigid linearity and introduces volumetric variation. In contrast, the rear façade is resolved through a stepped subtraction of volume, reducing its presence and promoting a more domestic scale in relation to the interior of the block.
The overall organisation is structured around two vertical circulation cores, which divide the residential programme into two distinct units: a first core serving 15 dwellings (3 per landing) and a second serving 19 dwellings (4 per landing).
From a typological standpoint, the proposal incorporates three housing types according to ventilation and orientation: dual-aspect dwellings, with façades facing both the street and the interior of the block; corner dwellings, developed around the gable; and single-aspect dwellings facing the street, which achieve cross ventilation through internal courtyards also used for laundry drying.
Situation
Date
Construction Area
Number of residential units
Client / Developer
Quantity survayor
Structural Engineer
Photographer
Sabadell
September • 2025
4.730m2l
34
Incasol
Alfons Trias
Cotca
Oriol Gómez
The overall organisation is structured around two vertical circulation cores, which divide the residential programme into two distinct units: a first core serving 15 dwellings (3 per landing) and a second serving 19 dwellings (4 per landing).
From a typological standpoint, the proposal incorporates three housing types according to ventilation and orientation: dual-aspect dwellings, with façades facing both the street and the interior of the block; corner dwellings, developed around the gable; and single-aspect dwellings facing the street, which achieve cross ventilation through internal courtyards also used for laundry drying.