J147 Residential Building
Cubelles• 2019
J147 Residential Building
Situation
Date
Construction Area
Number of residential units
Client / Developer
Quantity survayor
Structural Engineer
Photographer
May • 2019
14.314 m2
89
Altamira
M. Martínez y S. Barquet
PGI Engineering
Pol Viladoms
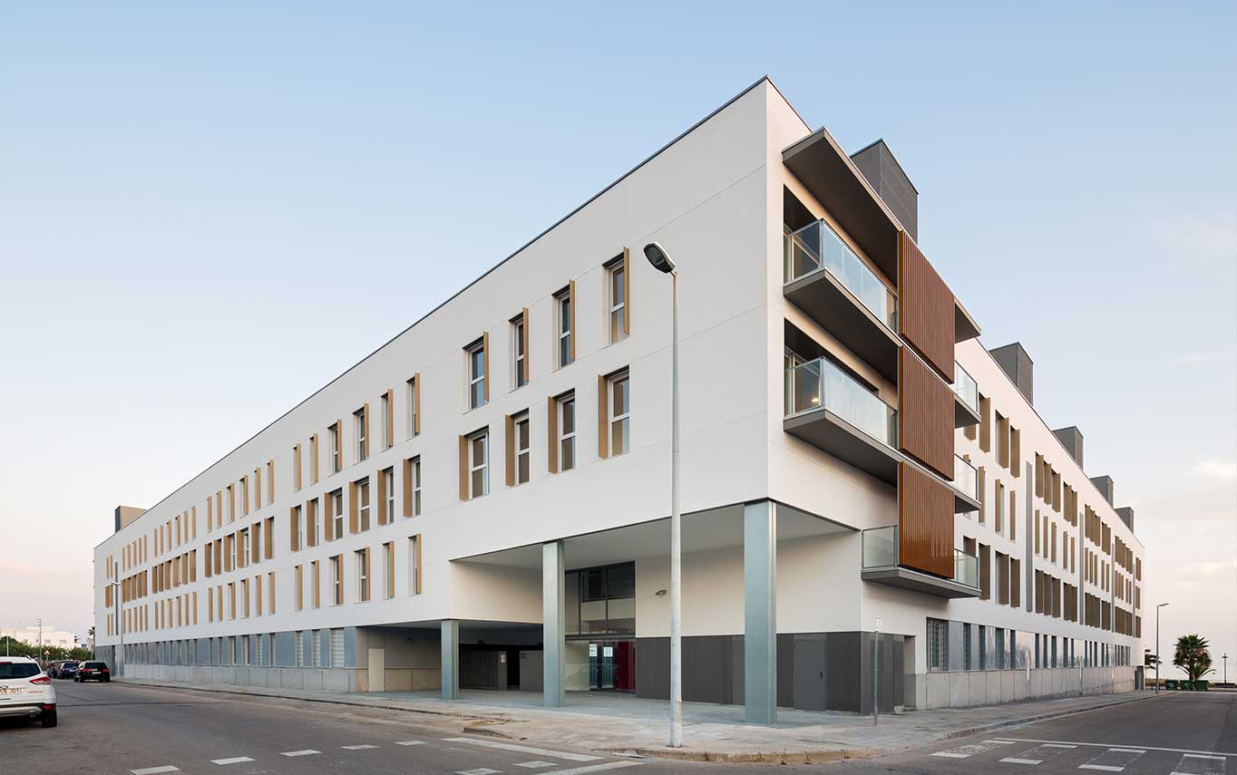
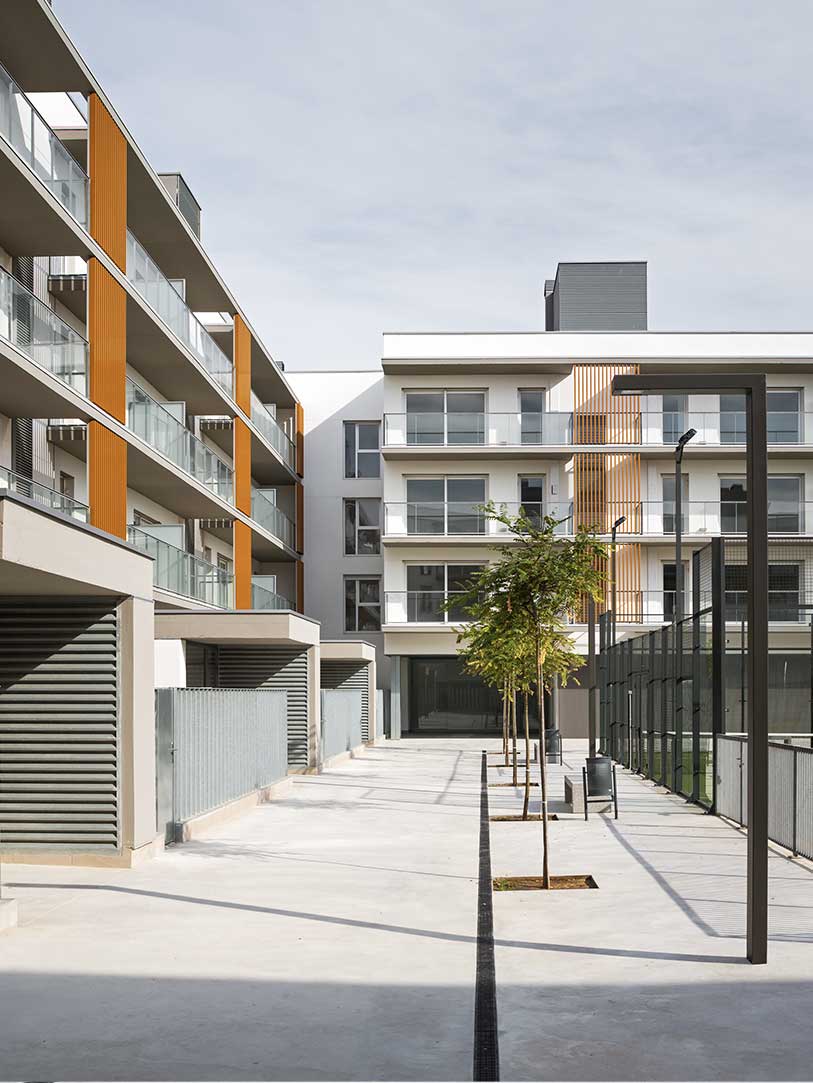
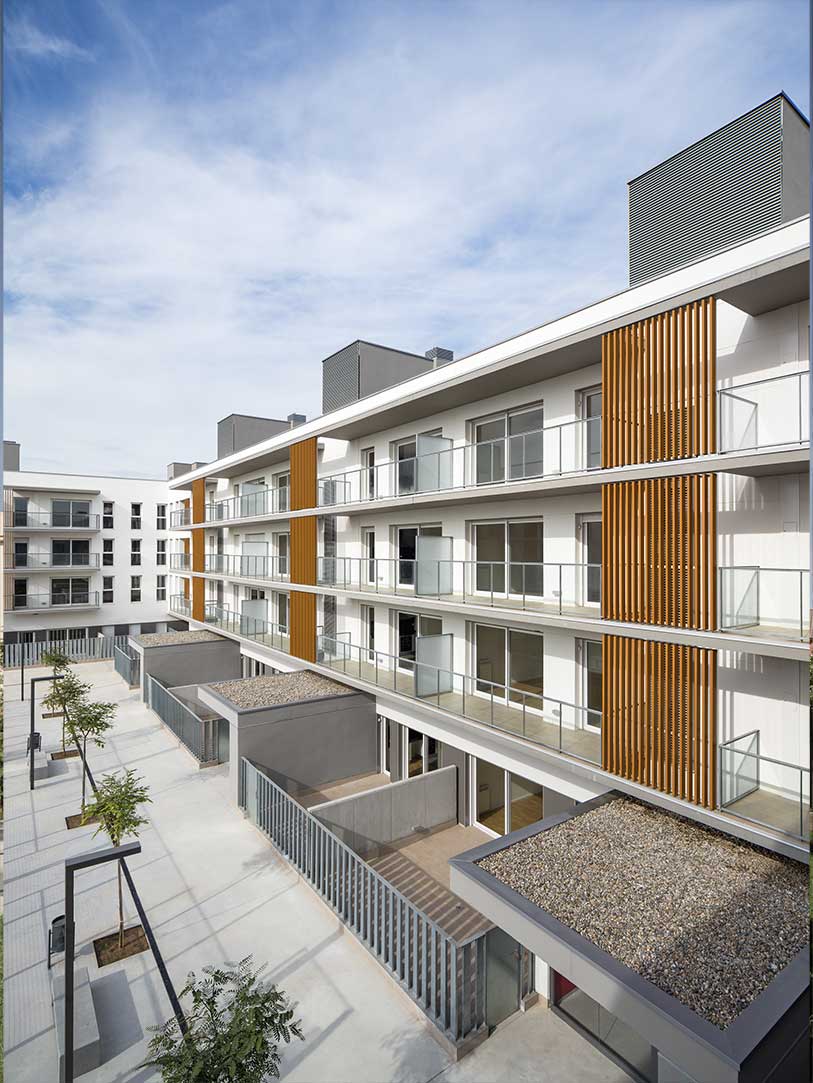
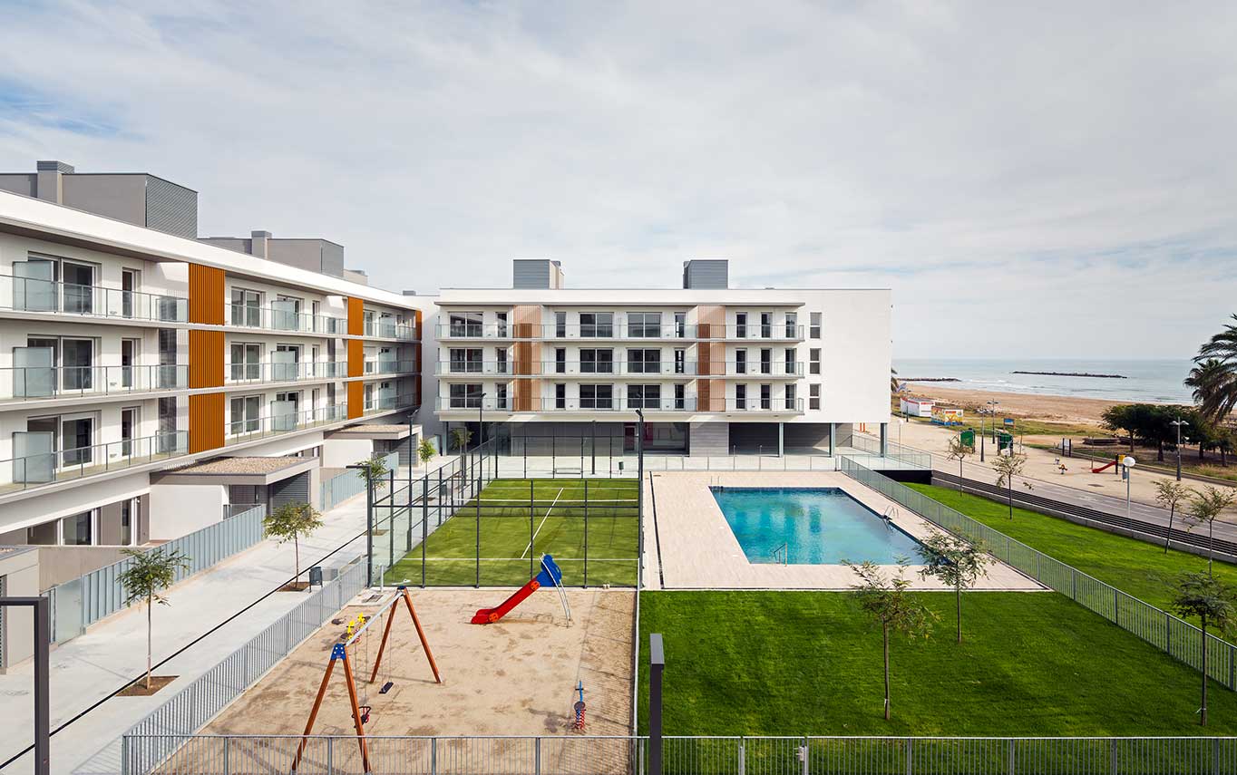
The project proposes a freestanding building with a clearly defined massing in a U-shaped configuration, aligned with the perimeter streets and opening towards the seaside avenue to the south, thus creating a large internal communal void.
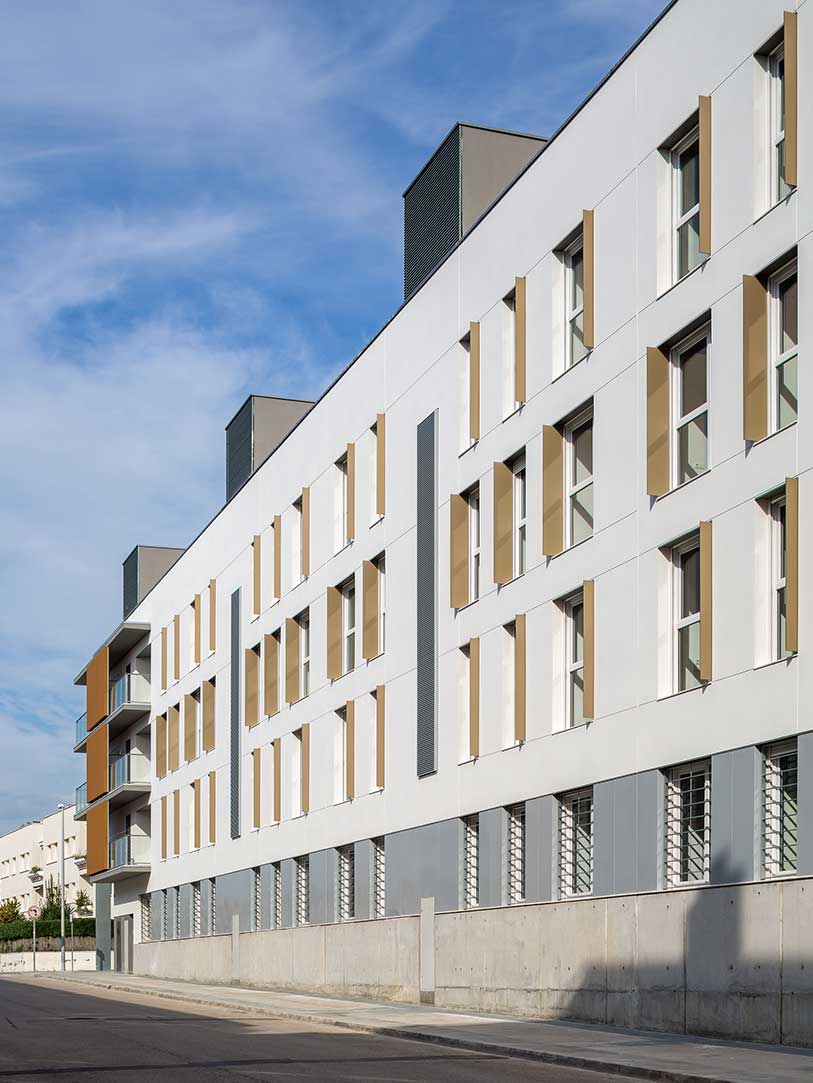
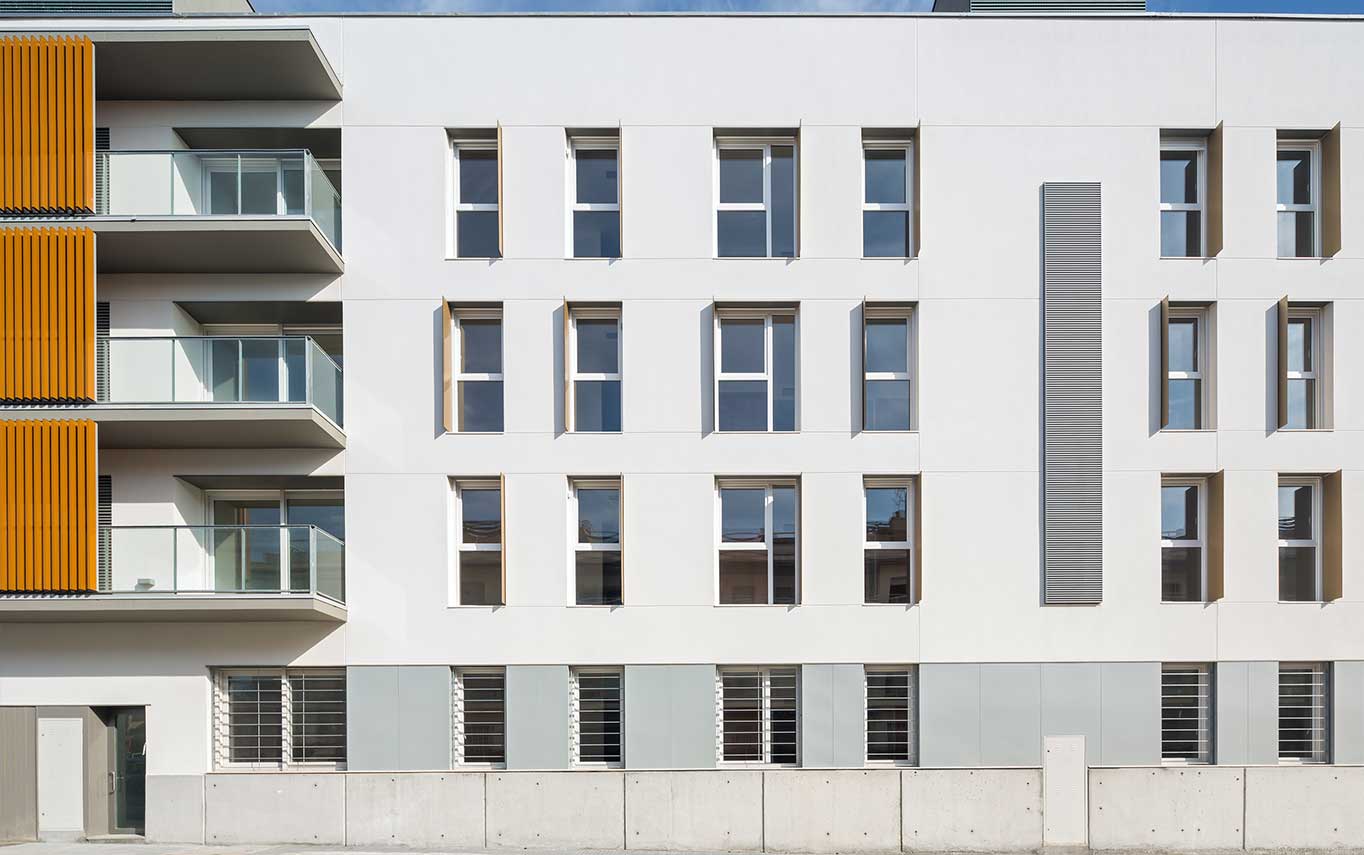
The building develops over a basement level, ground floor and three upper storeys, with a flat roof largely reserved for building services. Likewise, the block depth is set at 13.40 m within the maximum 22 m envelope, while a consistent floor-to-floor height of 3.05 m is established, referencing the first-floor level defined in the detailed planning study.
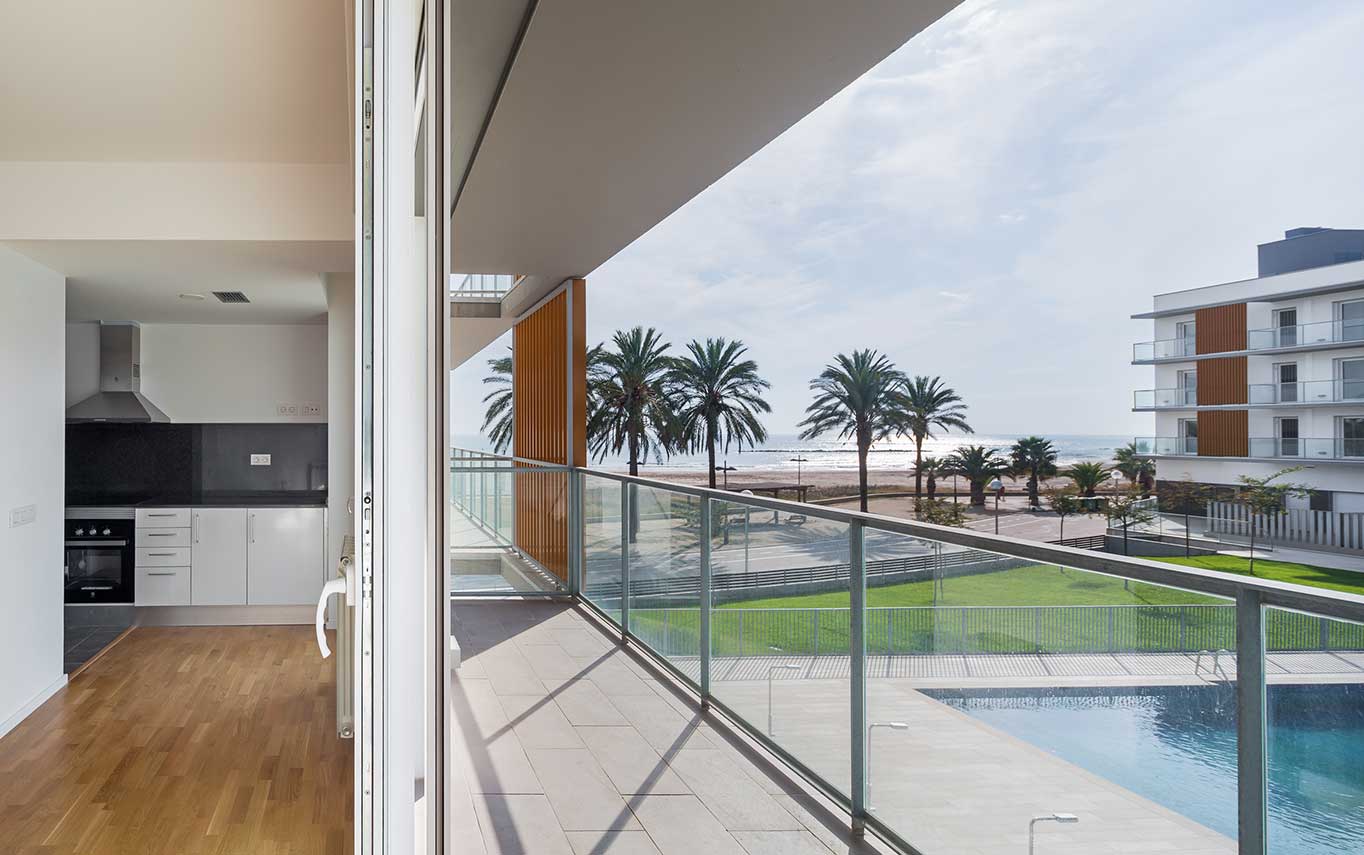
In terms of habitability, all dwellings benefit from cross ventilation and dual aspect, reinforcing the environmental performance of the scheme. The basement level accommodates parking (90 spaces) and storage rooms (one per dwelling), with vehicular access located at the lowest point of the site to minimise ramp gradients.
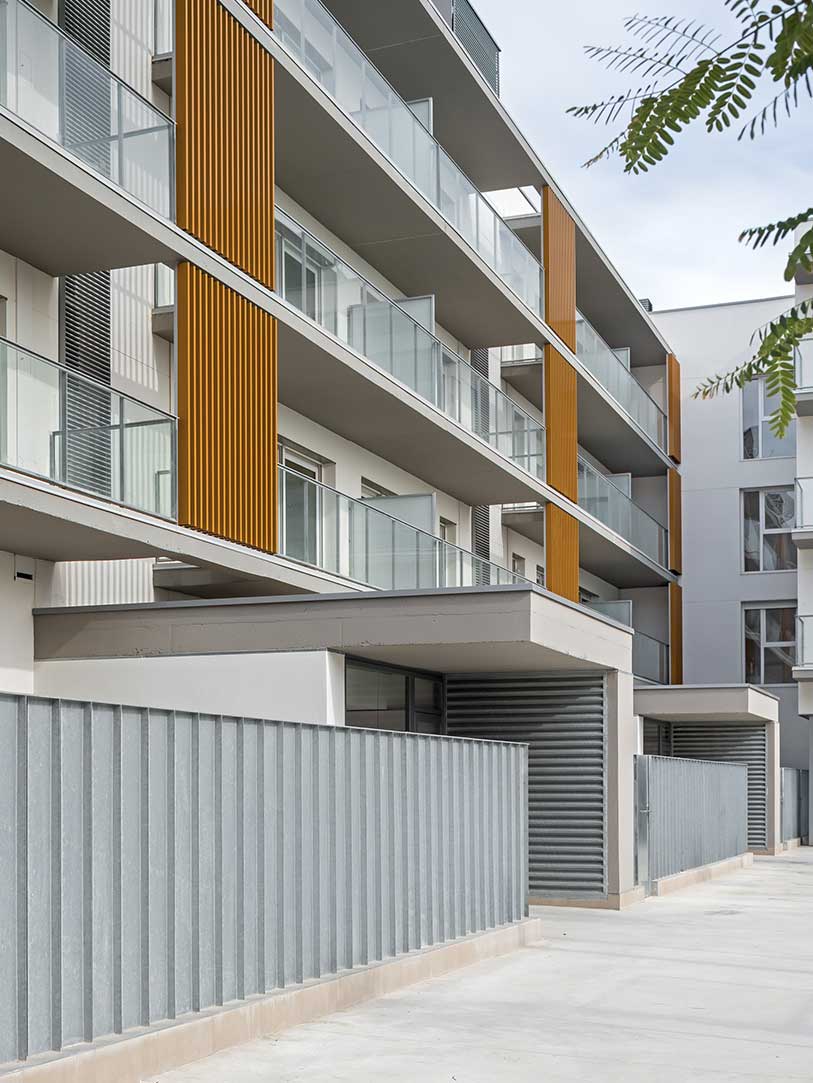
At ground floor level, entrances, residential units, three commercial premises and evacuation routes are concentrated, all organised through the internal communal space of the plot, with an additional direct access from Avenue Jaume I. This strategy detaches the ground-floor dwellings from street level, raising them and thereby enhancing privacy.
Similarly, commercial activity is located on the eastern edge, facing Plaza Pere Quart, while the interior of the plot is dedicated to landscaped communal areas, including a solarium, swimming pool and padel court, forming an exclusive residential amenity zone.
Finally, vertical circulation is resolved through 11 stair and lift cores connecting all levels, including the basement, with typologies arranged as two dwellings per landing (three in some cores), reaching a total of 89 dwellings.
Situation
Date
Construction Area
Number of residential units
Client / Developer
Quantity survayor
Structural Engineer
Photographer
May • 2019
14.314 m2
89
Altamira
M. Martínez y S. Barquet
PGI Engineering
Pol Viladoms
The building develops over a basement level, ground floor and three upper storeys, with a flat roof largely reserved for building services. Likewise, the block depth is set at 13.40 m within the maximum 22 m envelope, while a consistent floor-to-floor height of 3.05 m is established, referencing the first-floor level defined in the detailed planning study.
In terms of habitability, all dwellings benefit from cross ventilation and dual aspect, reinforcing the environmental performance of the scheme. The basement level accommodates parking (90 spaces) and storage rooms (one per dwelling), with vehicular access located at the lowest point of the site to minimise ramp gradients.
At ground floor level, entrances, residential units, three commercial premises and evacuation routes are concentrated, all organised through the internal communal space of the plot, with an additional direct access from Avenue Jaume I. This strategy detaches the ground-floor dwellings from street level, raising them and thereby enhancing privacy.
Similarly, commercial activity is located on the eastern edge, facing Plaza Pere Quart, while the interior of the plot is dedicated to landscaped communal areas, including a solarium, swimming pool and padel court, forming an exclusive residential amenity zone.
Finally, vertical circulation is resolved through 11 stair and lift cores connecting all levels, including the basement, with typologies arranged as two dwellings per landing (three in some cores), reaching a total of 89 dwellings.